
Kitchen Remodeling in Port Washington
Quality Craftsmanship for Port Washington Homeowners
Port Washington's kitchens split along the same lines as the rest of the city's housing. Near the historic downtown and marina, century-old homes have original kitchens with narrow, closed layouts that predate modern appliances and open-concept expectations entirely. A few miles up the bluff, newer lakefront developments bring the opposite project: brand-new homes where the kitchen needs to be finished right the first time, not renovated.
Kitchen work in Port Washington also has to account for the city's proximity to Lake Michigan more than most cities Agility serves. Four miles of shoreline and hilly, lake-bluff terrain mean humidity and moisture play a bigger role here, particularly in ventilation choices and material selection for cabinetry and flooring near exterior walls or lower levels.
Agility Handyman Service works across both sides of Port Washington's kitchen story, opening up and modernizing tight, original layouts in century-old downtown homes, and finishing new lakefront builds with the same attention to detail and moisture-smart construction.
What We Can Do

Full & Partial Remodels

Backsplash Tiles

Cabinet Installations

Lighting

Custom Flooring

No Cosmetic-Only Flips
Kitchen Remodeling in Port Washington: What to Know
Homes near Port Washington's historic downtown often have original kitchens built on narrow lots with closed, compact layouts that predate the open-concept kitchens most homeowners expect today. A kitchen remodel here frequently means reworking the layout as much as replacing cabinets and countertops, opening the space up where the home's structure allows, and making smart use of a footprint that was never designed around a modern kitchen.
Because Port Washington sits directly on Lake Michigan with hilly, lake-bluff terrain throughout the city, moisture management deserves real attention in a kitchen remodel here, from proper ventilation over cooking areas to moisture-resistant material choices for cabinetry and flooring. This applies whether the home is a century old or a brand-new lakefront build; doing the job right in Port Washington means building with the lake in mind, not around it.
Our Kitchen Remodeling Process


Comprehensive Five-Step Process
Consult - We start by understanding your vision, goals, and budget to ensure the project is aligned from day one.
Design - We plan the layout, materials, and finishes to create a bathroom that is both functional and timeless.

Build - Our team executes the remodel with skilled craftsmanship, attention to detail, and minimal disruption.
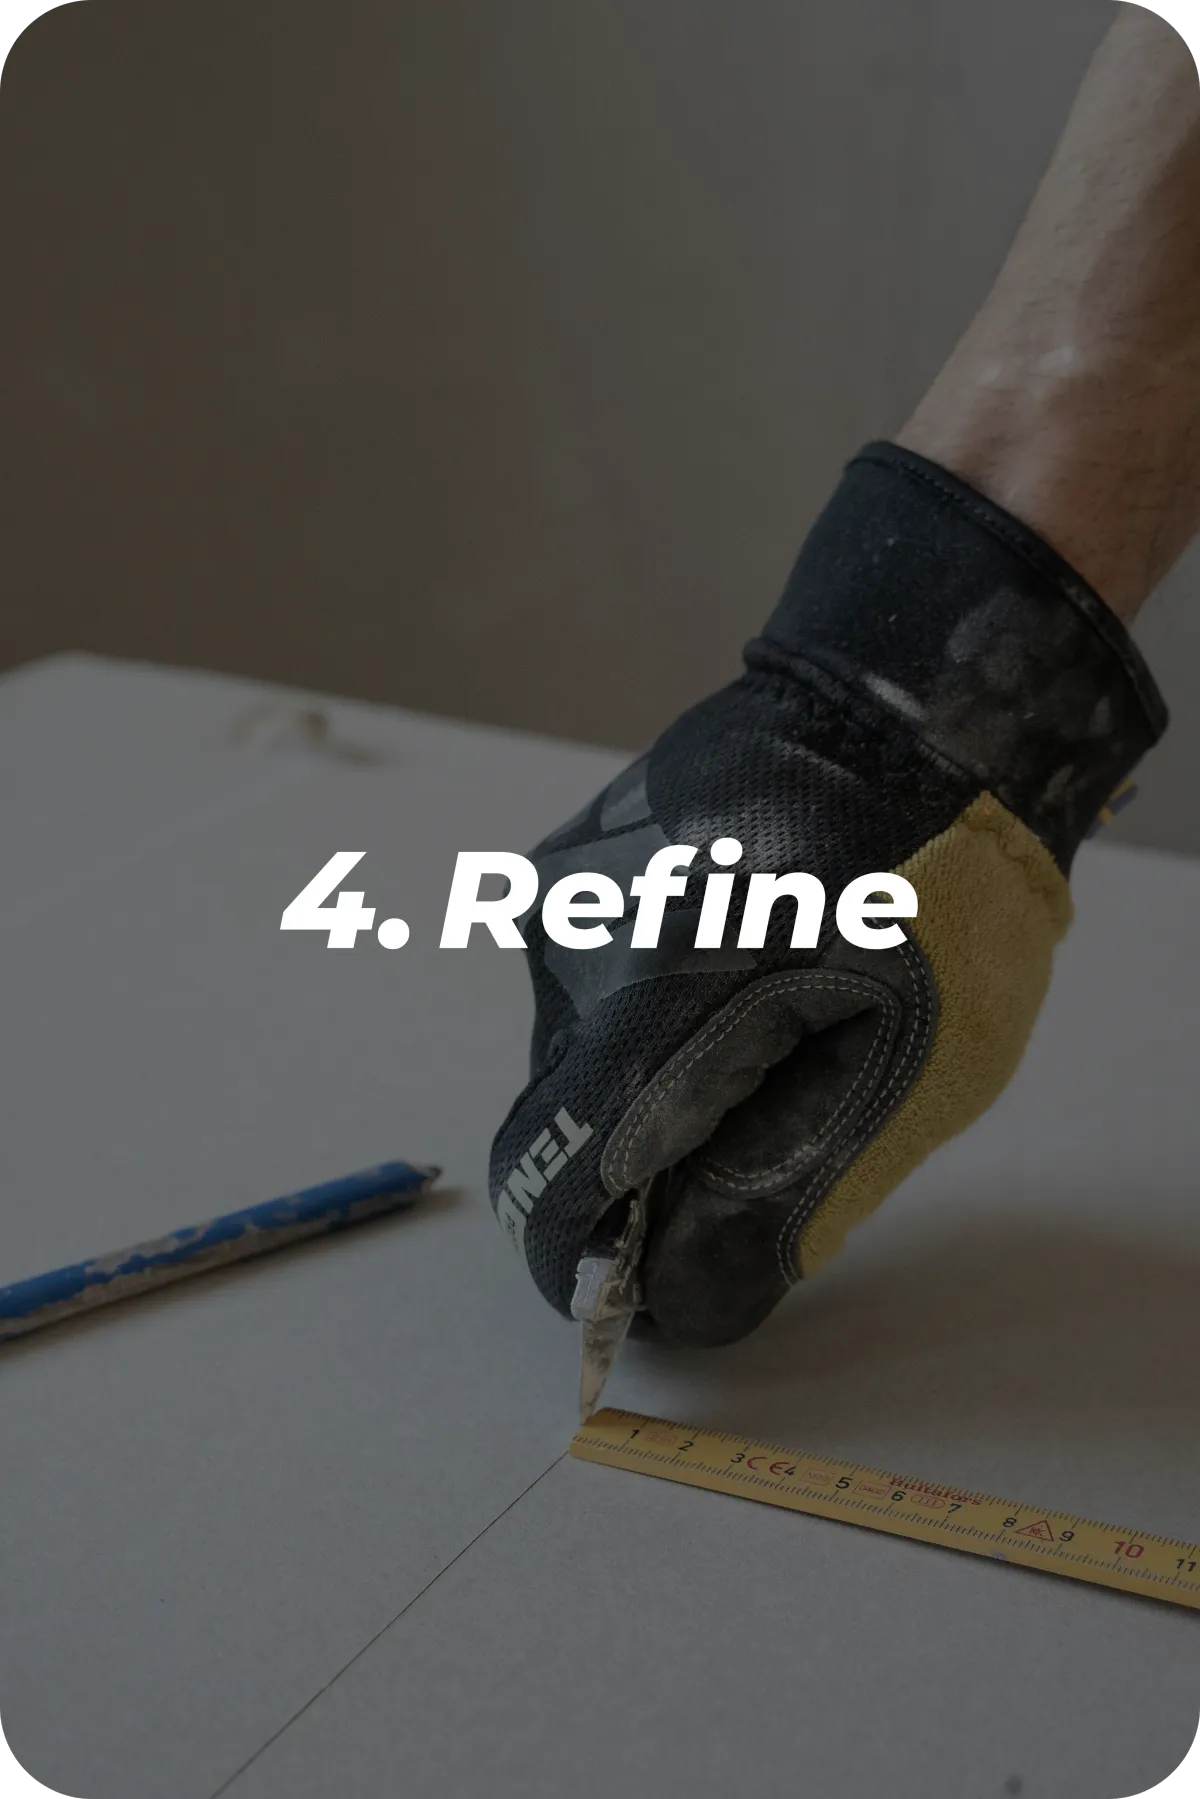
Refine - We fine-tune every element, addressing all details to ensure everything meets our standards and yours.
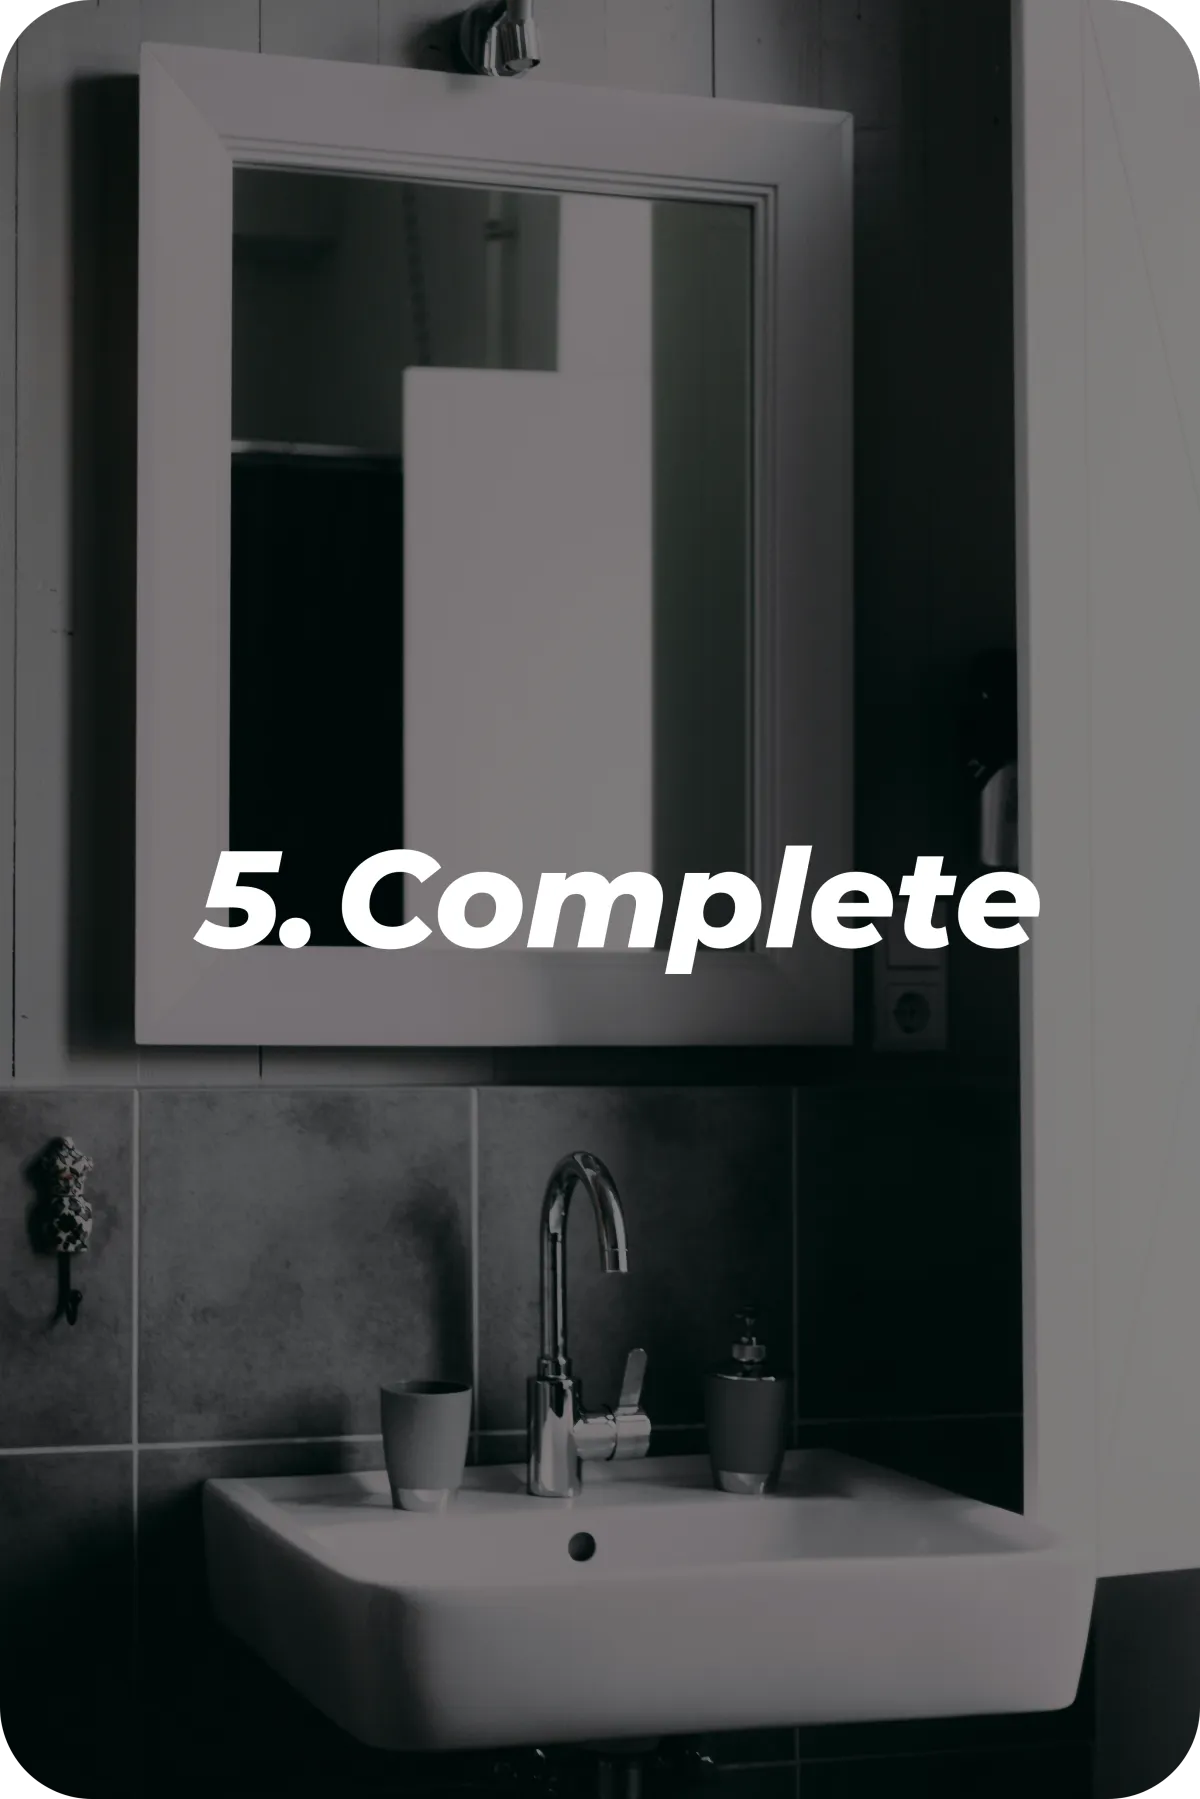
Complete - We deliver a finished space that’s clean, polished, and ready to enjoy with confidence.
Kitchen Remodeling FAQs - Port Washington
My home is near downtown Port Washington and has a small, closed kitchen. Can it be opened up?
Often, yes. Many homes near Port Washington's historic downtown have original, narrow kitchen layouts, and we regularly work to open these spaces up or reconfigure them for better flow while respecting the structure of an older home.
Does being close to the lake affect how you approach a kitchen remodel?
It does. Port Washington's proximity to Lake Michigan and its hilly, lake-bluff terrain mean moisture management gets extra attention in our approach, particularly around ventilation and material choices, regardless of whether the home is old or new.
How long does a kitchen remodel typically take?
Most kitchen remodels take three to six weeks from demo to final walkthrough, depending on the scope of the project. We'll walk you through the expected timeline before work begins.
What does a kitchen remodel cost?
Cost depends on the scope of the project, the materials you choose, and whether the layout is changing, especially in older homes near downtown. We'll walk your space, talk through your goals, and give you a clear, honest estimate before any work starts.
Do I need a permit for a kitchen remodel in Port Washington?
Most kitchen remodels that involve plumbing, electrical, or structural changes require a permit from the City of Port Washington. We handle the permitting process as part of the job, so you don't have to navigate it yourself.
Also Providing Kitchen Remodeling In:
Grafton / Mequon / Cedarburg / Thiensville / West Bend / Whitefish Bay / Shorewood / Fox Point
Other Remodeling Services in Port Washington
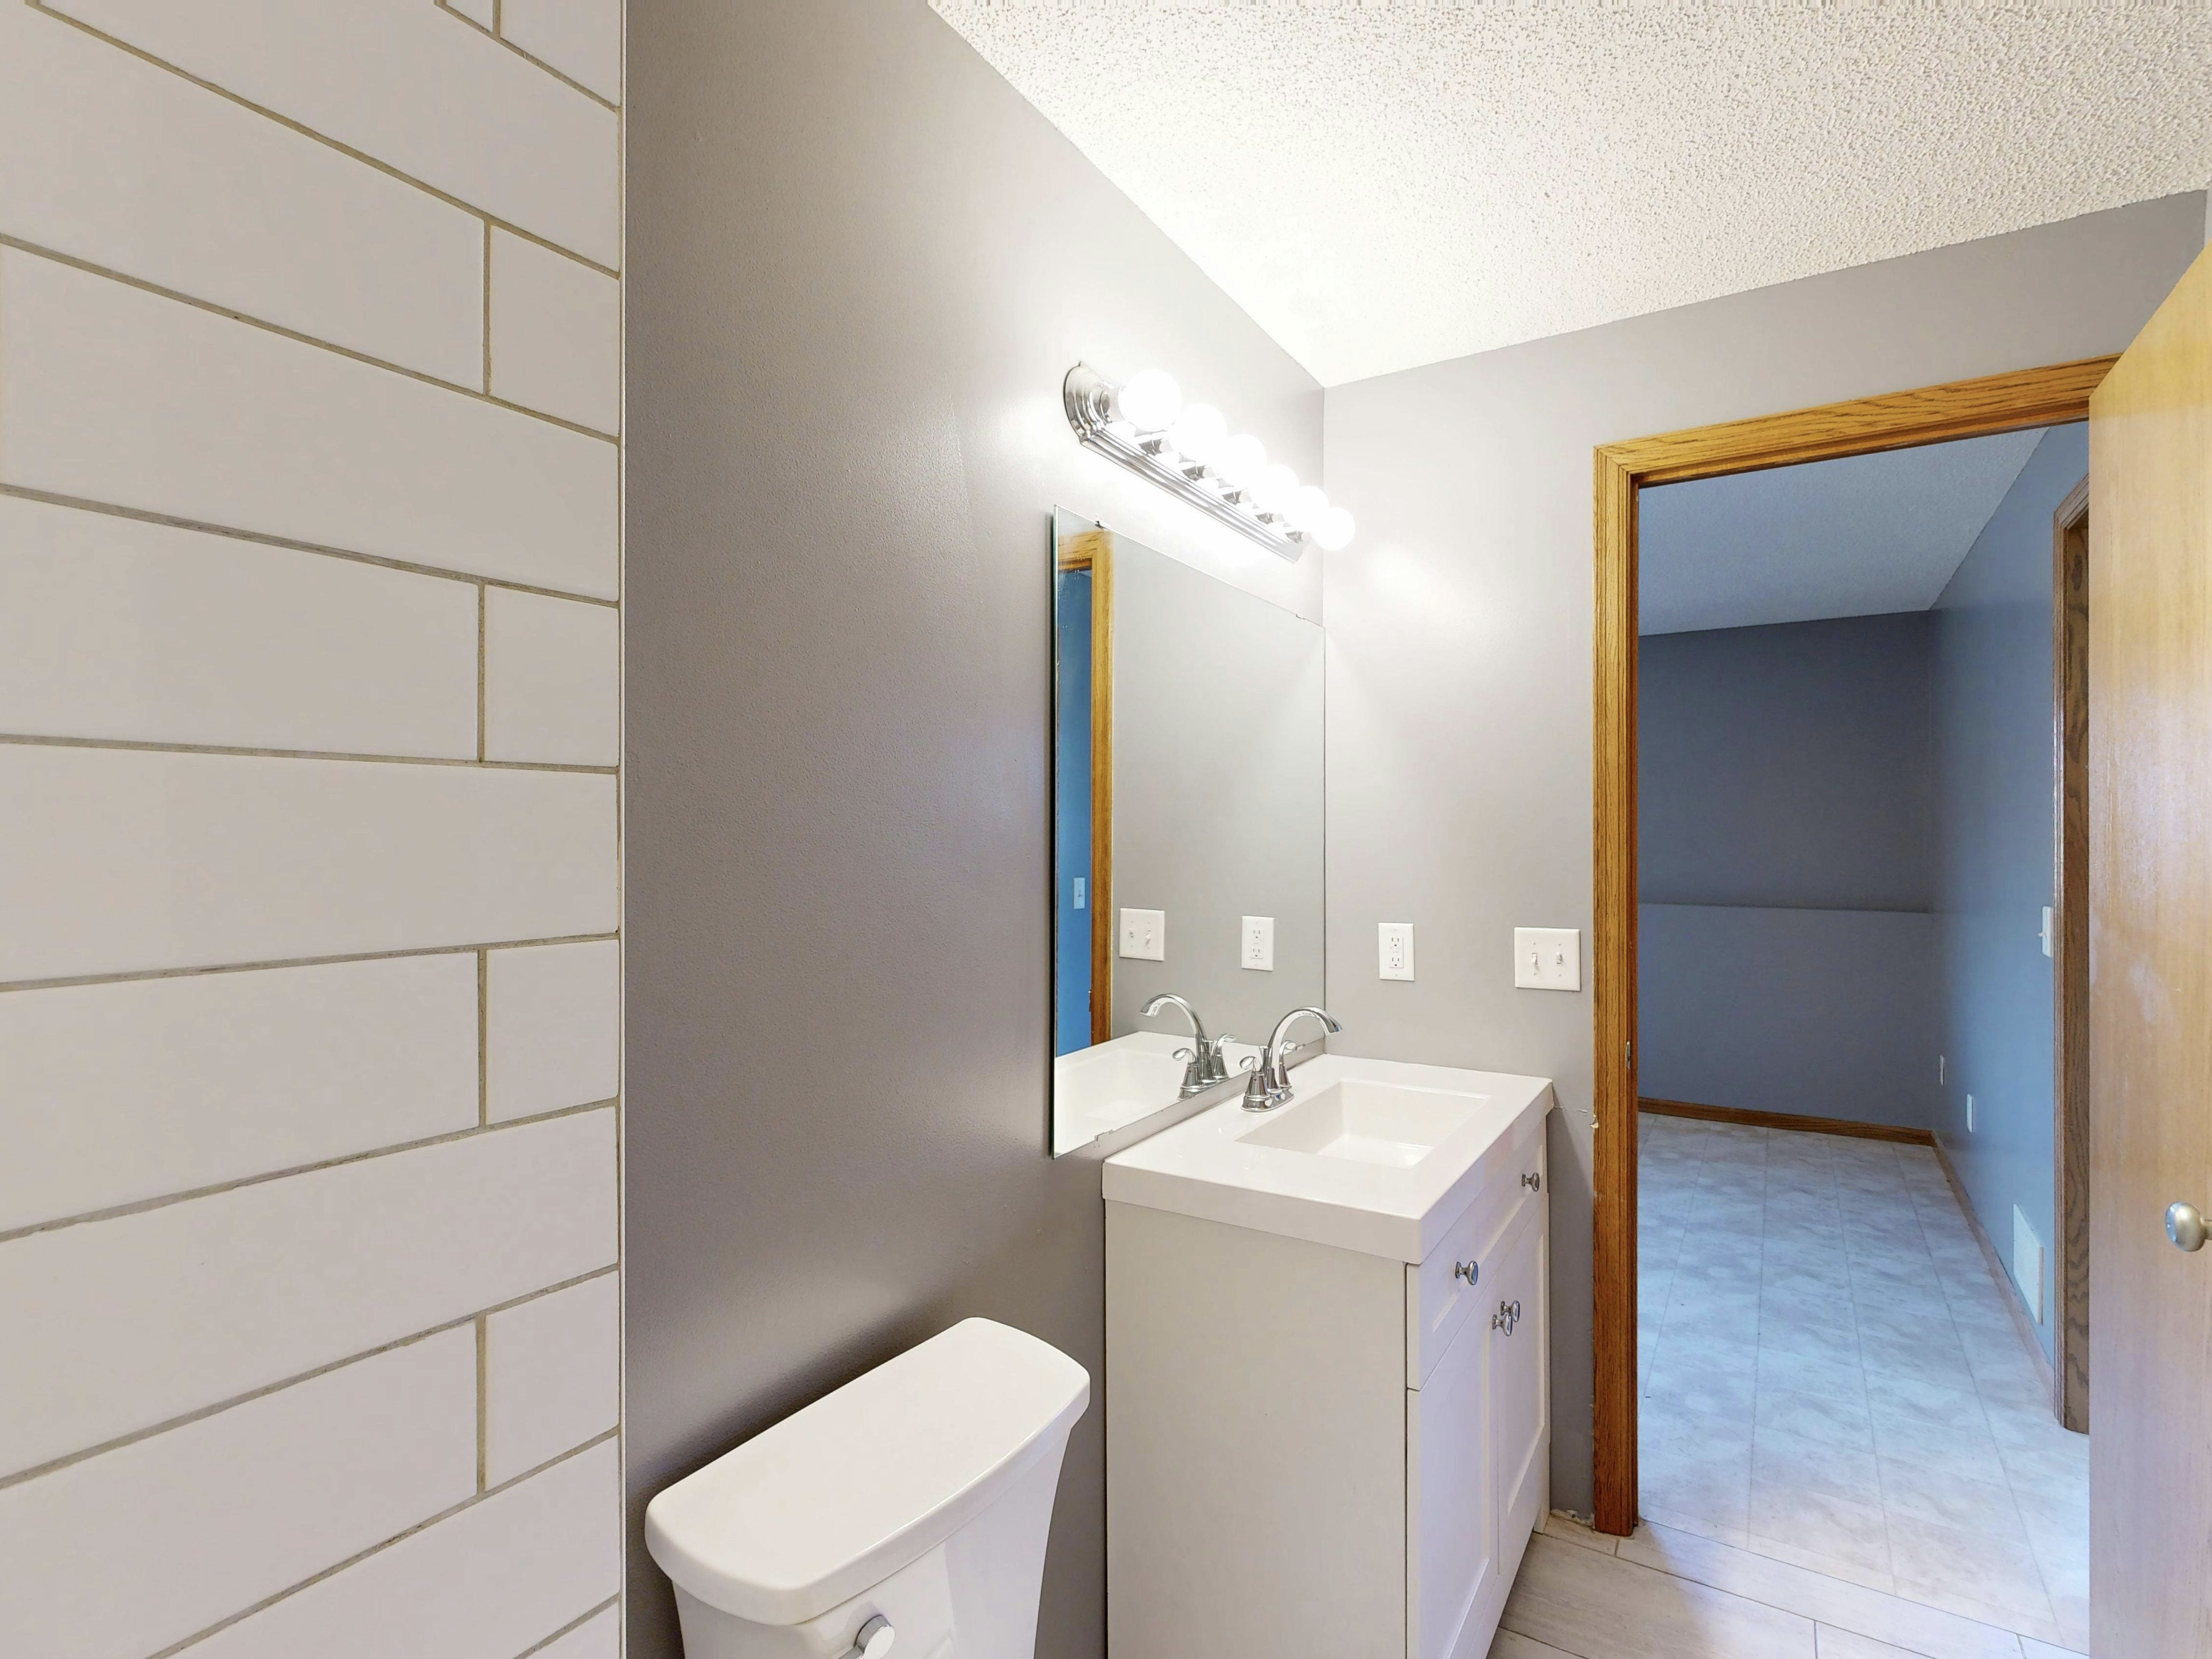
Bathroom Remodeling
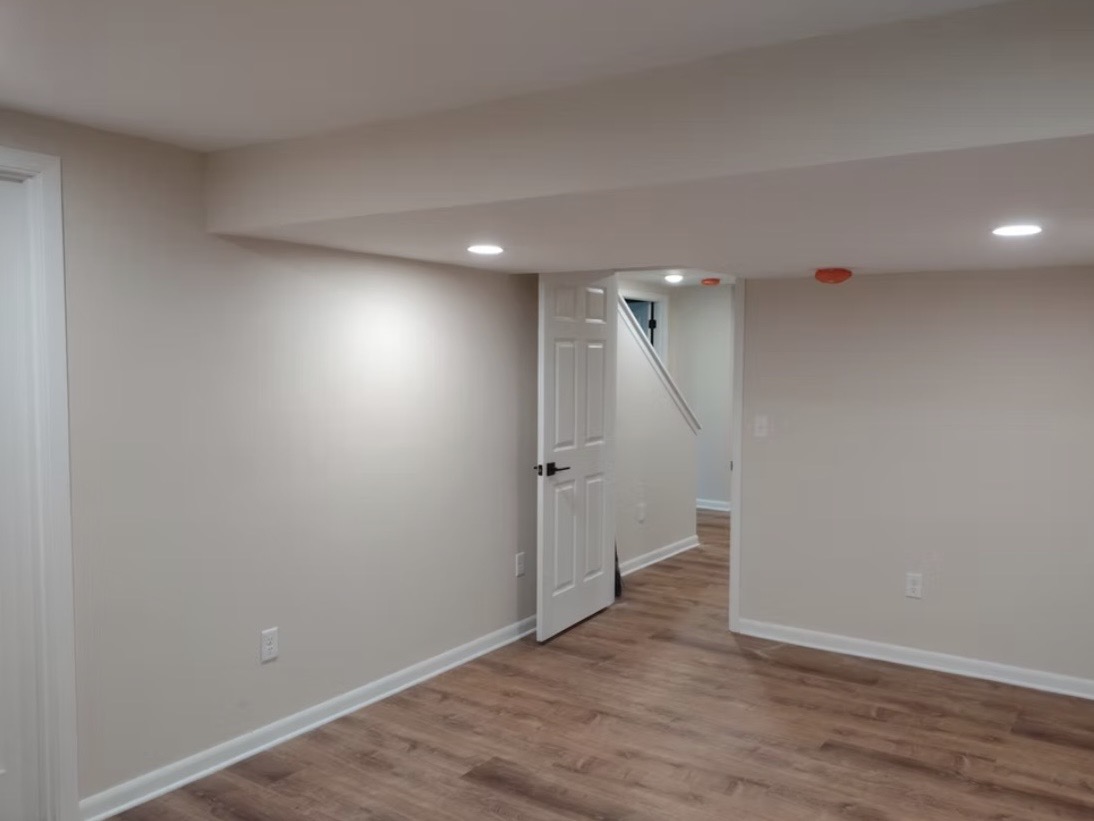
Basement Remodeling
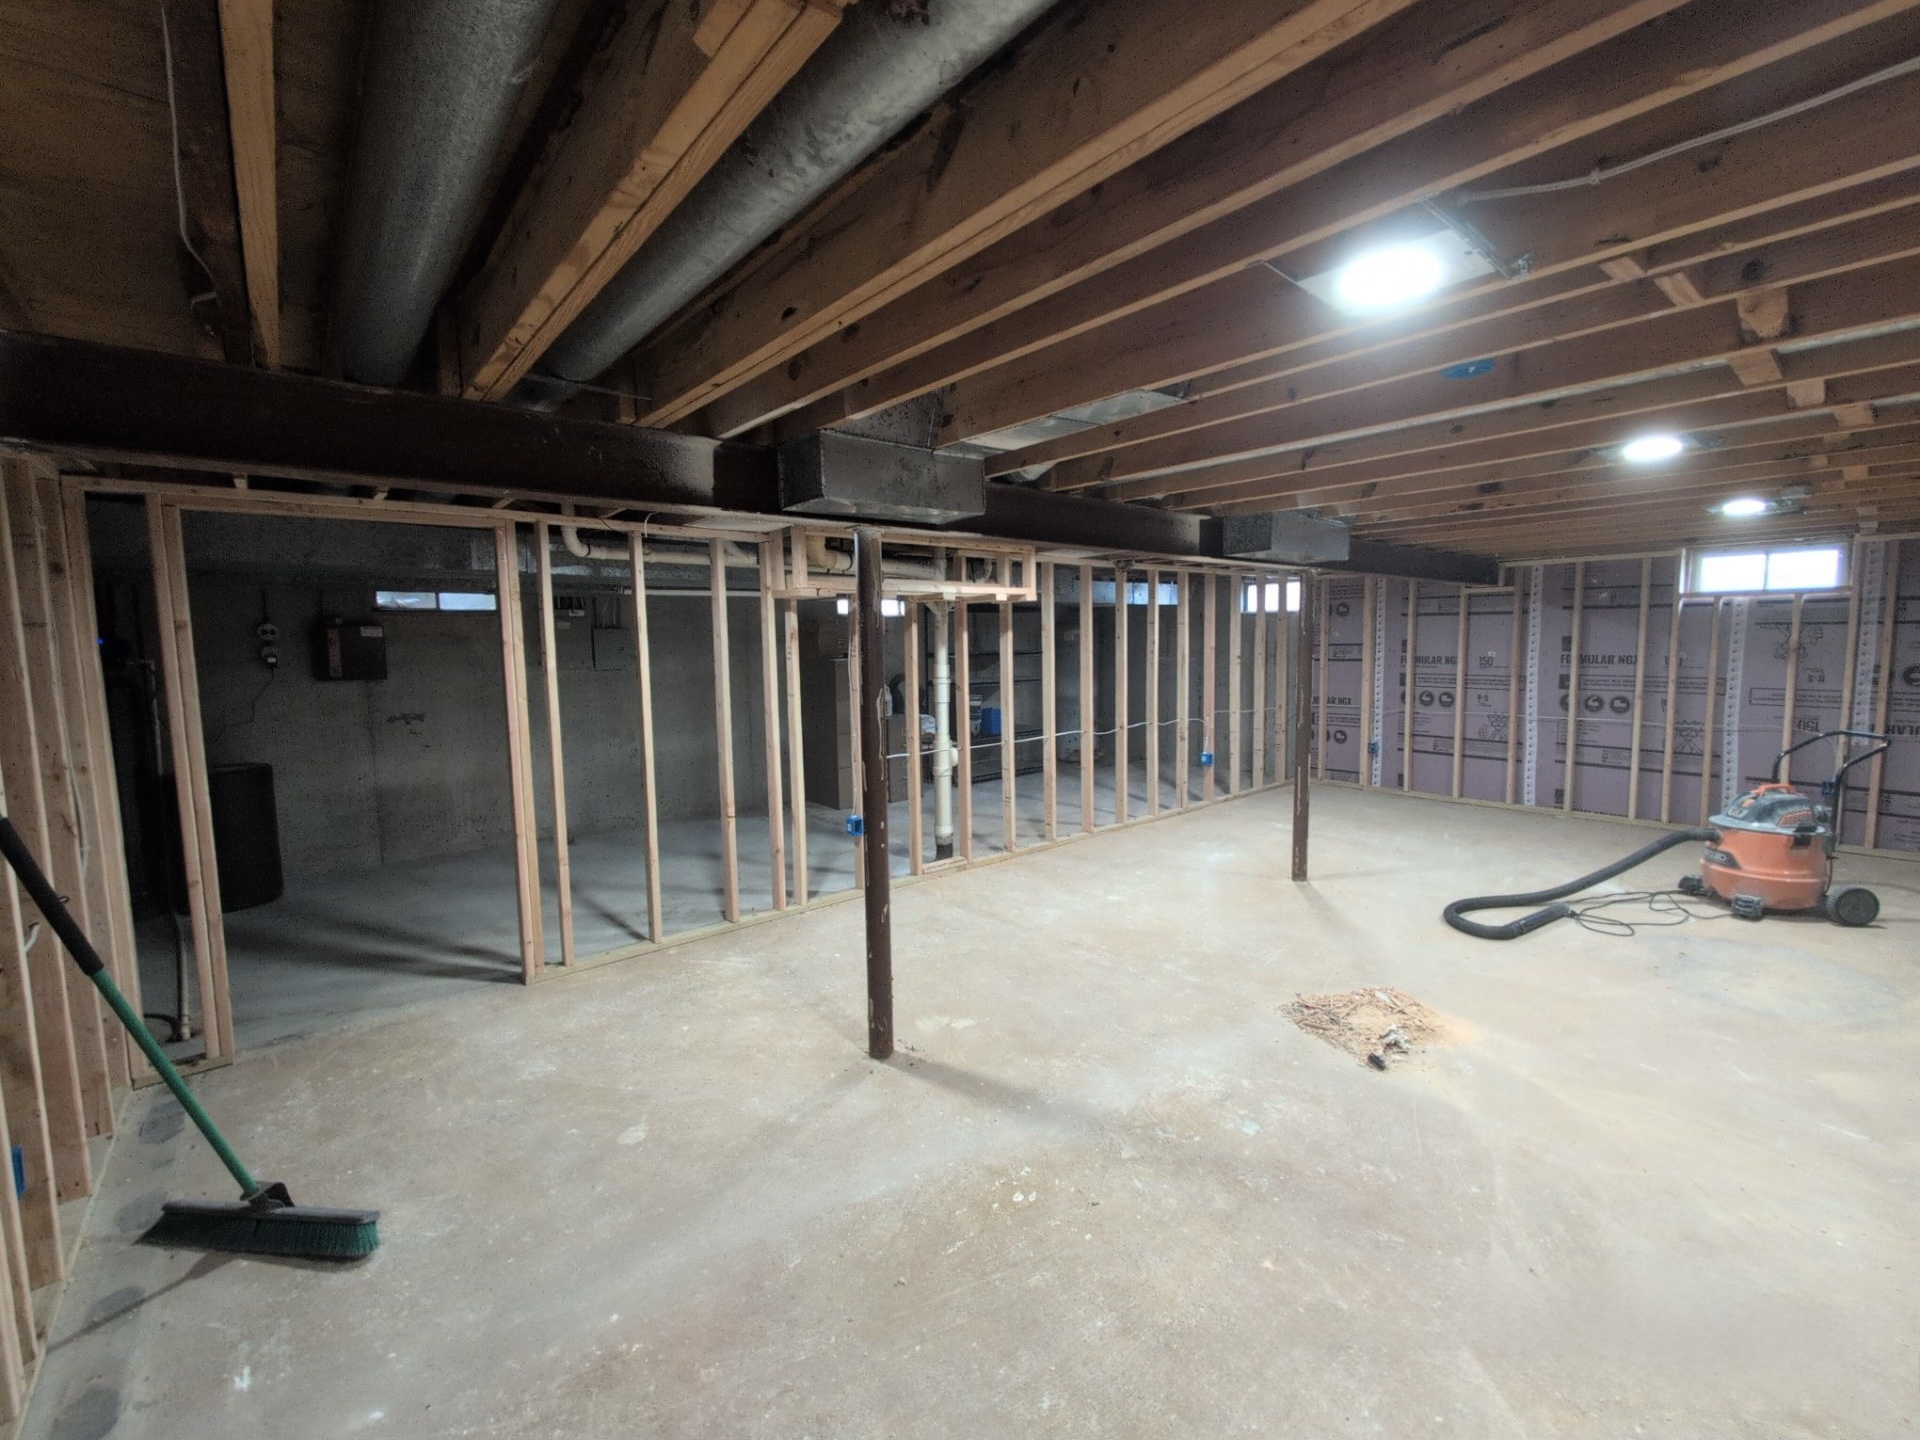
Rough & Finish Carpentry
Tile & Flooring Installation
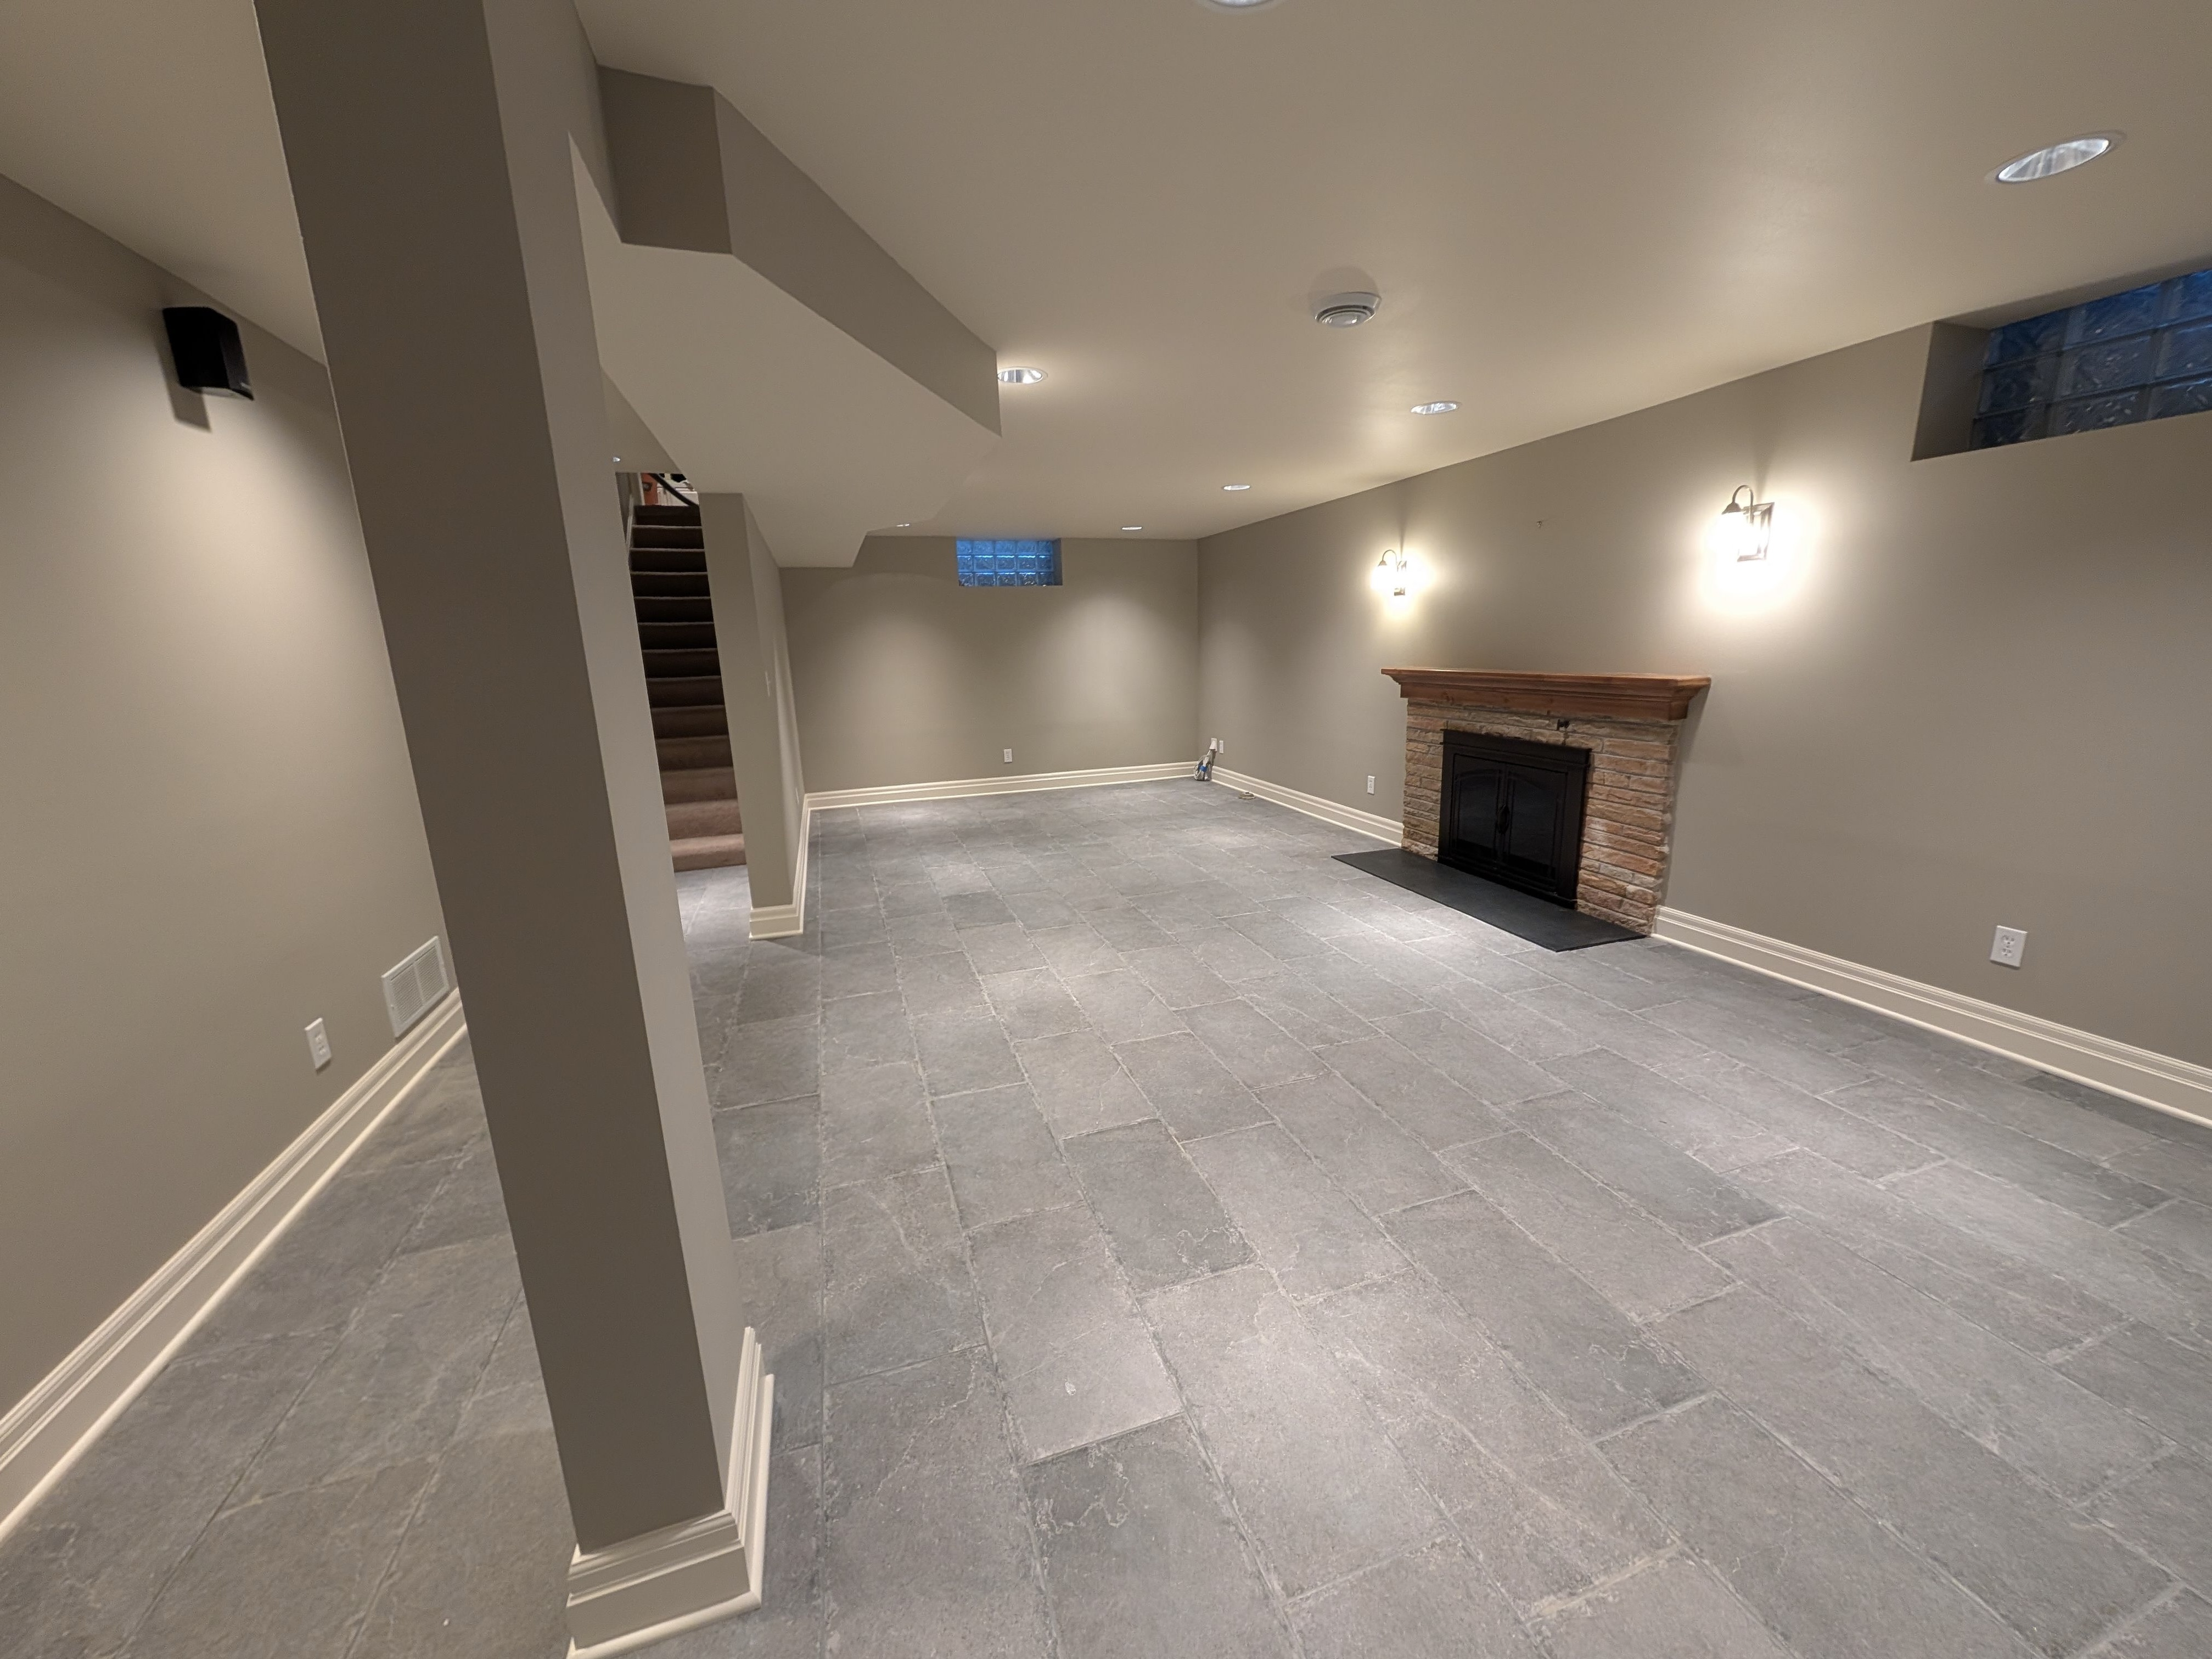
Interior Remodeling Projects
*Also offering reliable handyman services for ongoing home needs
Serving Port Washington and all of Ozaukee County
Get In Touch
869 Cty NN, Cedarburg, WI 53012
© 2026 Agility Handyman Service. All rights reserved. • (262) 235-0639
Site designed by Atri Systems LLC