
Kitchen Remodeling in Whitefish Bay
Quality Craftsmanship for Whitefish Bay Homeowners
Whitefish Bay's homes are known for their Tudor Revival, Colonial Revival, and other period-style architecture built primarily before World War II, and homeowners here specifically chose that character. Kitchens in these homes are often the room that's changed the most over time, sometimes already updated at some point in the home's history, but frequently still carrying original plaster walls, older trim, and layouts that predate the open, gathering-centered kitchens most homeowners want today.
A kitchen remodel in Whitefish Bay usually means working with the home's original architecture rather than overriding it. Finish carpentry and plaster work play a bigger role here than in newer housing stock: original trim profiles and plaster walls are often worth preserving or matching, even as the layout, cabinetry, and systems behind the walls get brought fully up to modern standards.
Agility Handyman Service works with Whitefish Bay homeowners who care about getting both sides right, a kitchen that functions like a modern space and looks like it always belonged in a Tudor or Colonial Revival home.
What We Can Do

Full & Partial Remodels

Backsplash Tiles

Cabinet Installations

Lighting

Custom Flooring

No Cosmetic-Only Flips
Kitchen Remodeling in Whitefish Bay: What to Know
Most of Whitefish Bay's housing predates World War II, and its kitchens often still reflect the more closed-off, compartmentalized layouts typical of that era, along with original plaster walls and period trim that weren't built with today's open-concept expectations in mind. A kitchen remodel here frequently involves opening up the layout where the home's structure allows, while carefully patching plaster and matching or replicating trim profiles so the new work doesn't look out of place next to the home's original details.
Because homeowners in Whitefish Bay specifically chose this architecture, finish carpentry quality matters as much in a kitchen remodel here as it does anywhere else in the home. The systems behind the walls still need a full modern update, plumbing, electrical, and layout, but the visible craftsmanship is what makes the difference between a kitchen that feels like an addition and one that feels like it was always part of the house.
Our Kitchen Remodeling Process


Comprehensive Five-Step Process
Consult - We start by understanding your vision, goals, and budget to ensure the project is aligned from day one.
Design - We plan the layout, materials, and finishes to create a bathroom that is both functional and timeless.

Build - Our team executes the remodel with skilled craftsmanship, attention to detail, and minimal disruption.
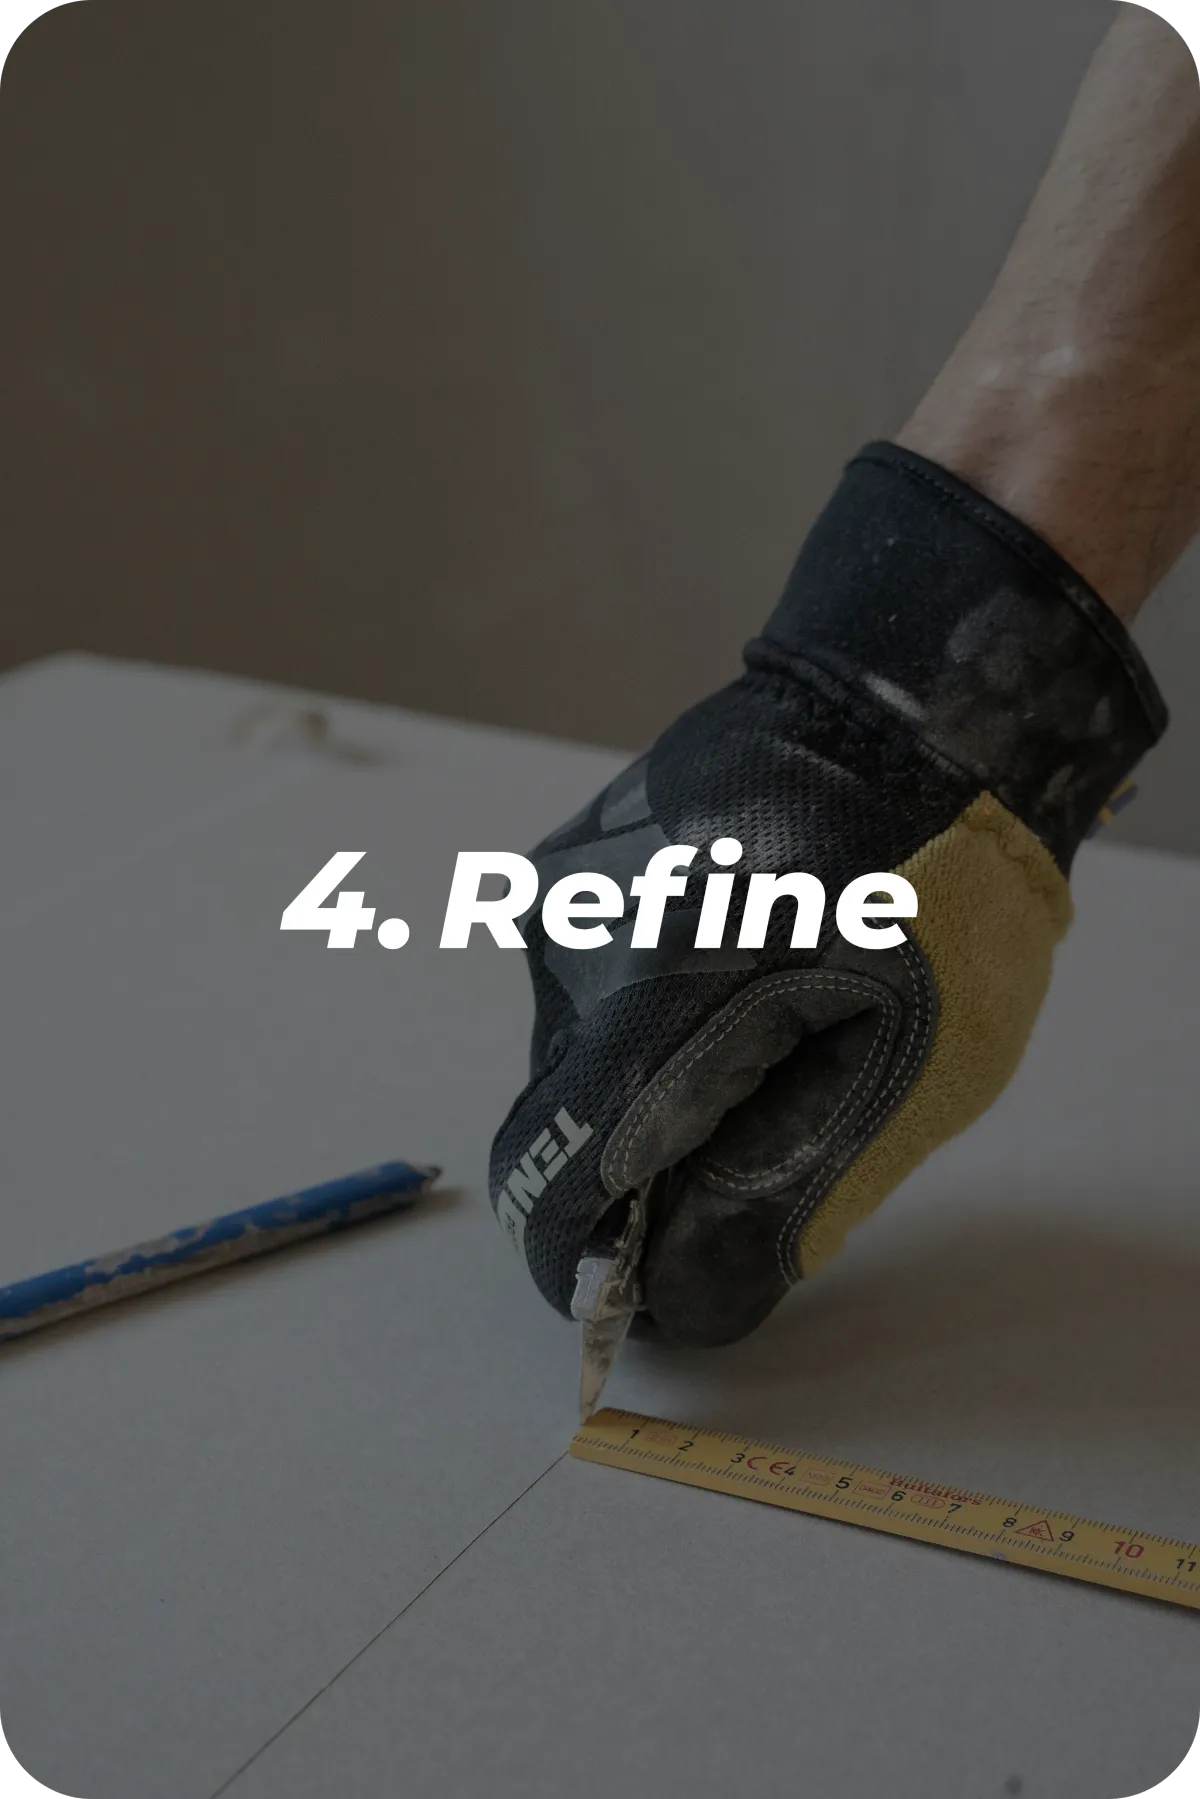
Refine - We fine-tune every element, addressing all details to ensure everything meets our standards and yours.
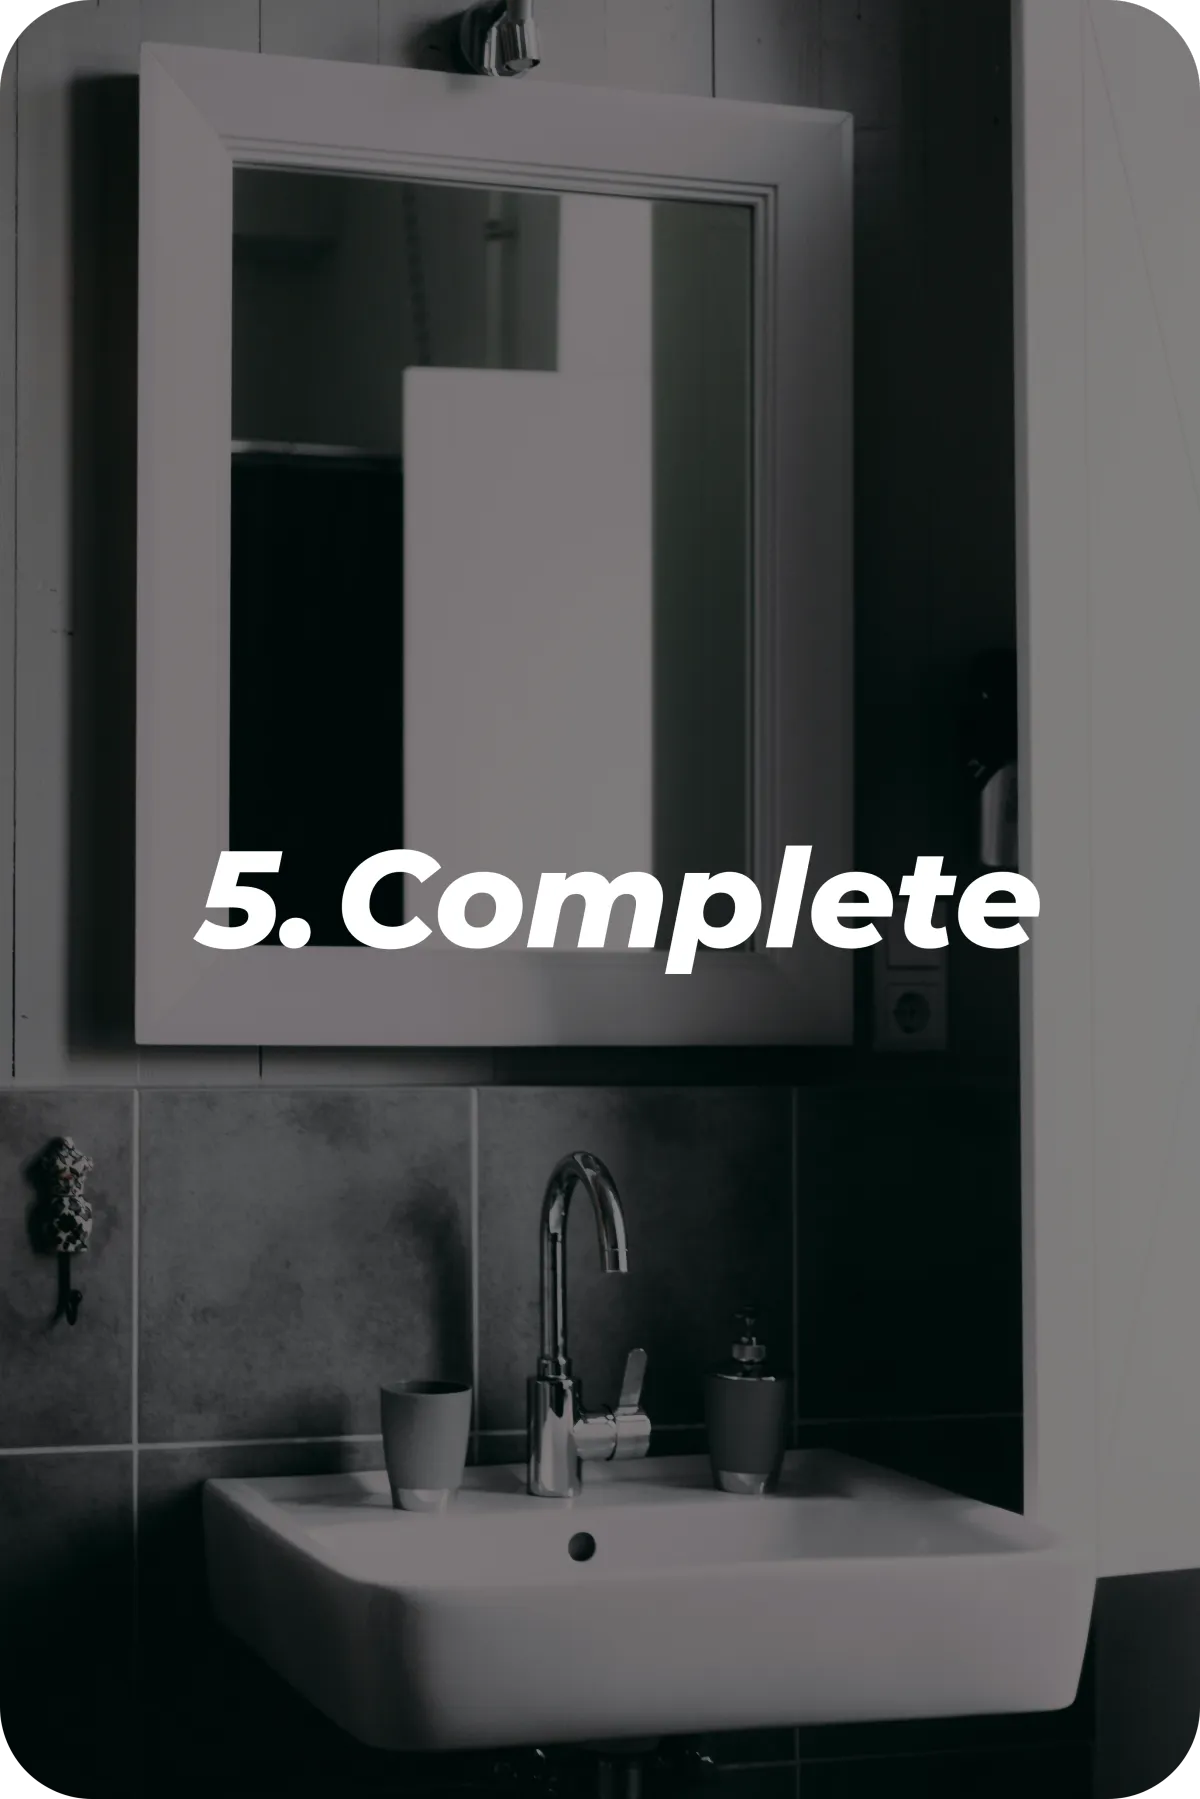
Complete - We deliver a finished space that’s clean, polished, and ready to enjoy with confidence.
Kitchen Remodeling FAQs - Whitefish Bay
My kitchen feels closed off and has original plaster and trim. Can it be opened up while keeping that character?
Yes. Many Whitefish Bay homes have original plaster walls and period trim, and we work carefully to open up closed kitchen layouts where the home's structure allows, while preserving or matching the details that make the house feel authentic.
Will you preserve original trim and plaster details during a kitchen remodel?
Wherever possible, yes. We treat finish carpentry and plaster work as a real part of the job in Whitefish Bay, matching or replicating period details while fully updating the layout and systems behind the walls.
How long does a kitchen remodel typically take?
Most kitchen remodels take three to six weeks from demo to final walkthrough, though projects involving layout changes or detailed trim matching can run longer. We'll walk you through the expected timeline before work begins.
What does a kitchen remodel cost?
Cost depends on the scope of the project, the materials you choose, and the level of finish carpentry involved, especially in homes with original trim and plaster. We'll walk your space, talk through your goals, and give you a clear, honest estimate before any work starts.
Do I need a permit for a kitchen remodel in Whitefish Bay?
Most kitchen remodels that involve plumbing, electrical, or structural changes require a permit from the Village of Whitefish Bay. We handle the permitting process as part of the job, so you don't have to navigate it yourself.
Also Providing Kitchen Remodeling In:
Grafton / Mequon / Port Washington / Thiensville / West Bend / Cedarburg / Shorewood / Fox Point
Other Remodeling Services in Whitefish Bay
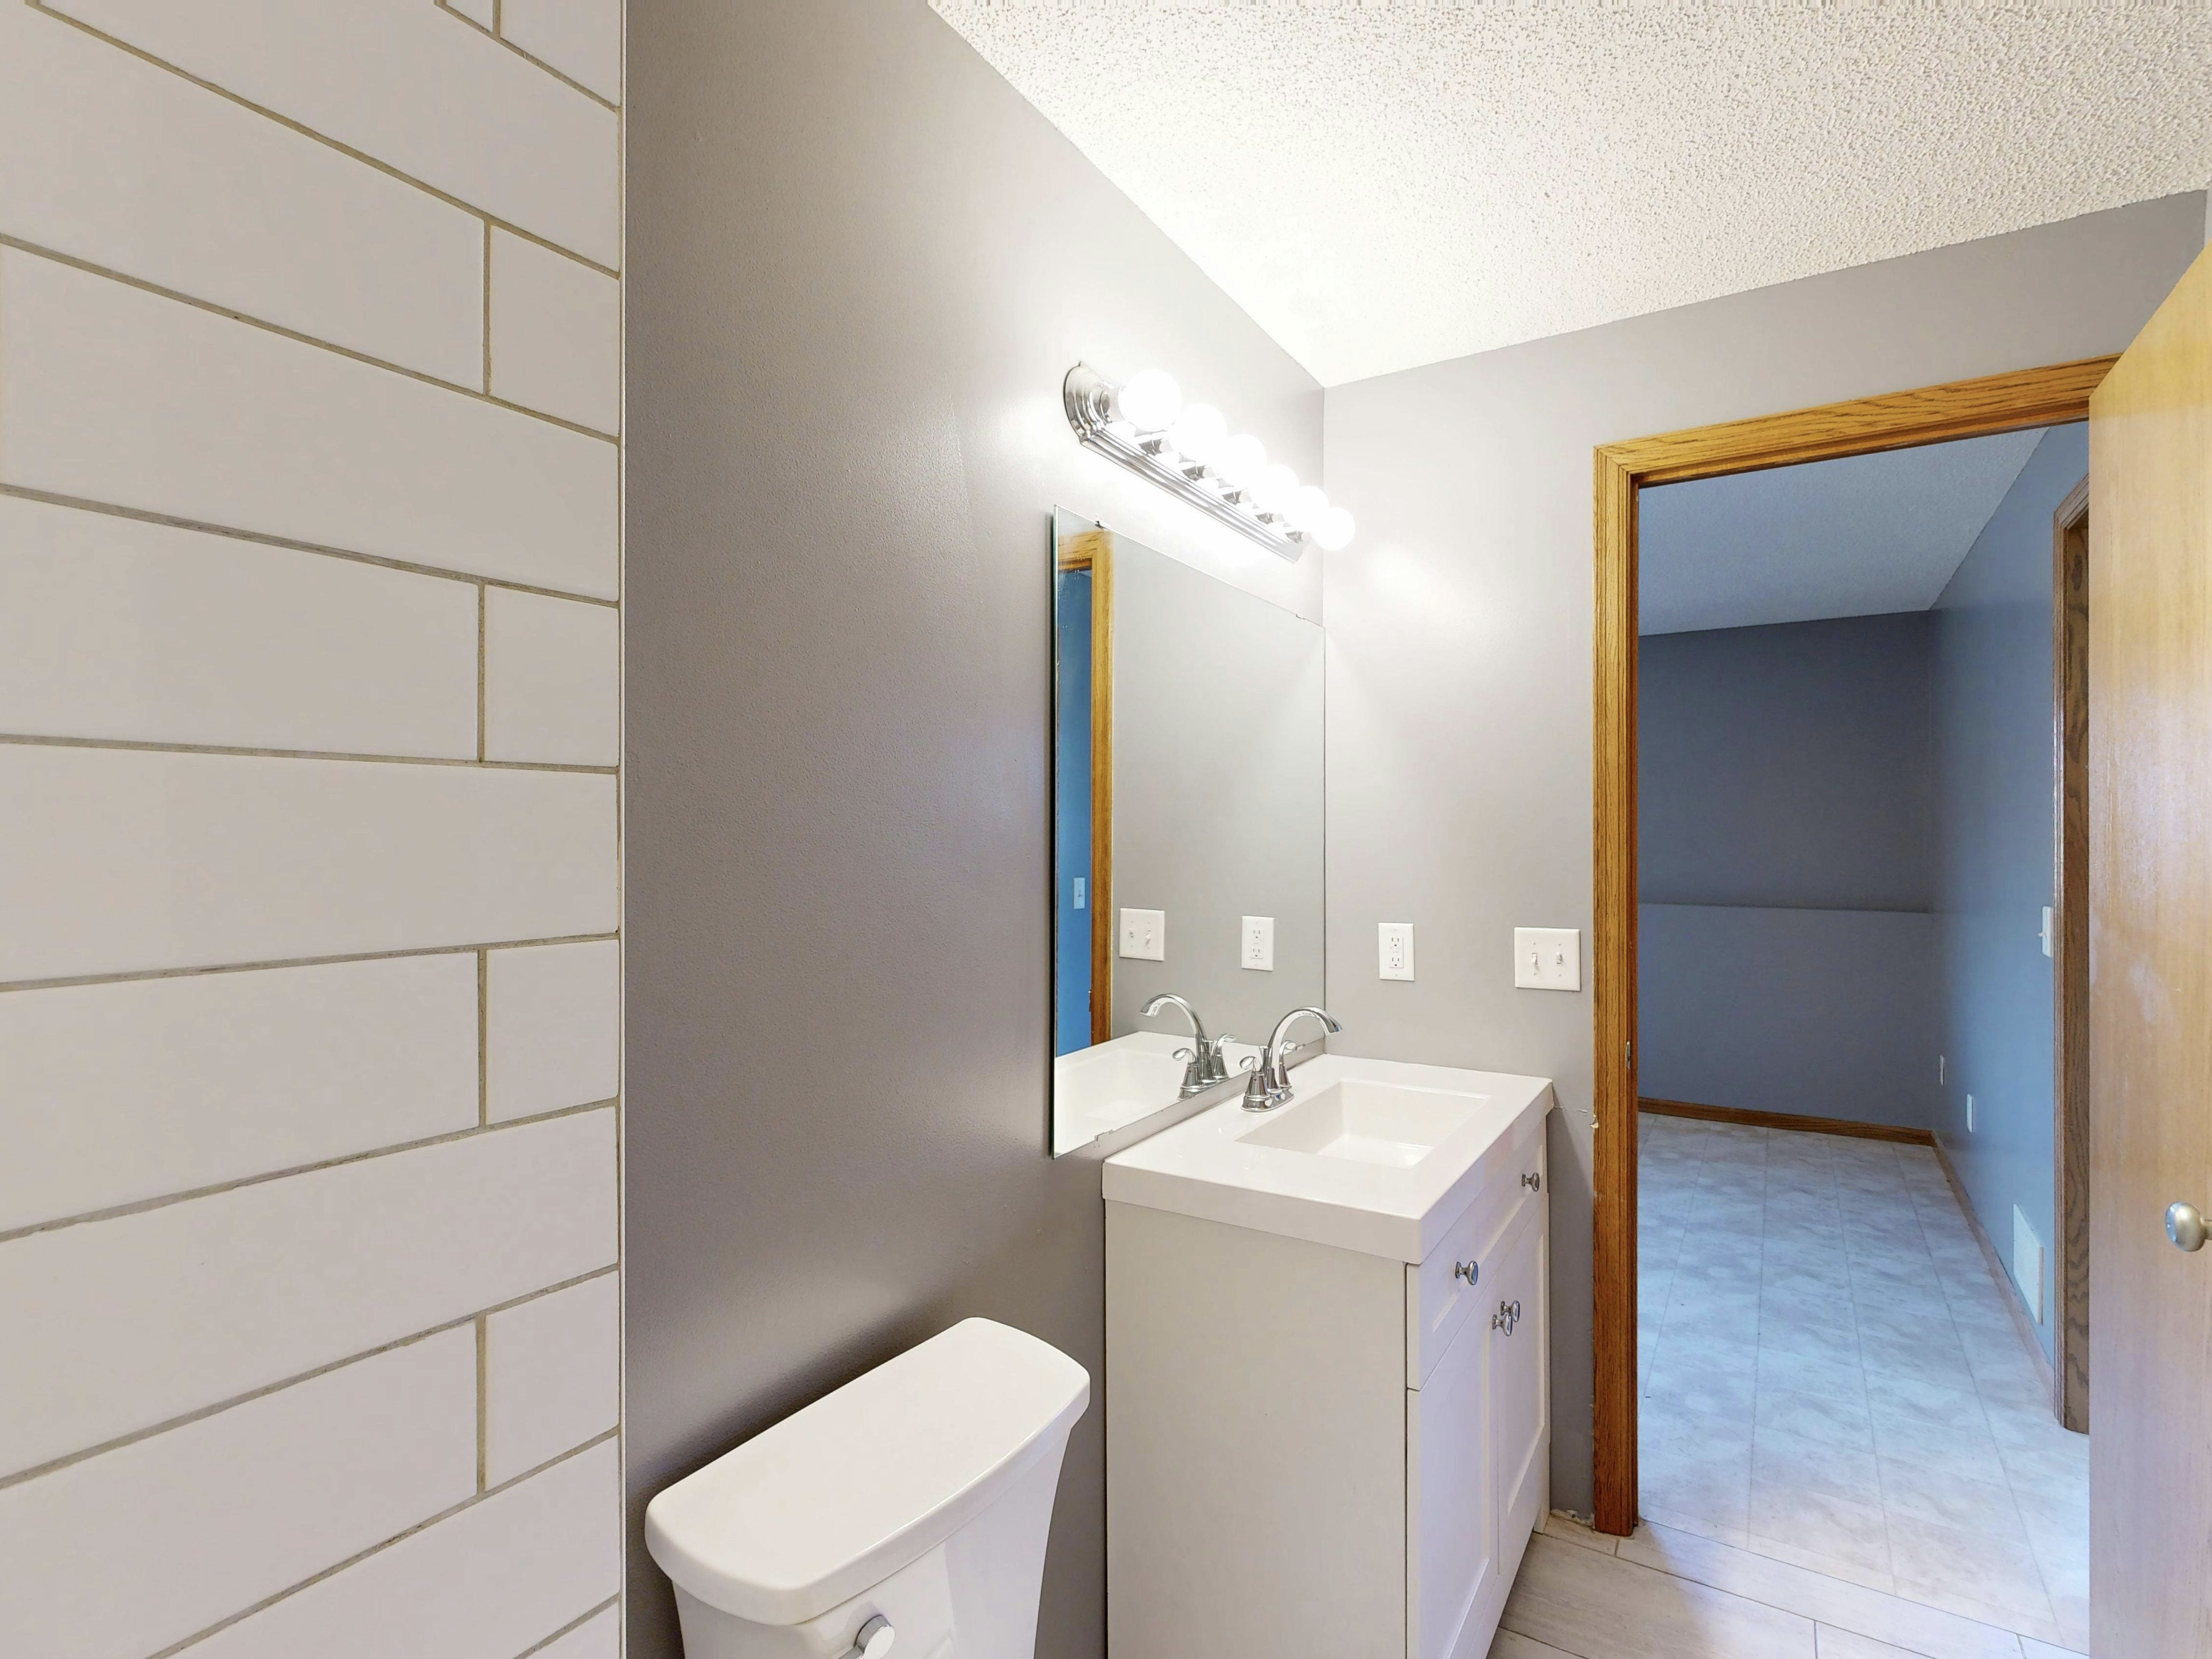
Bathroom Remodeling
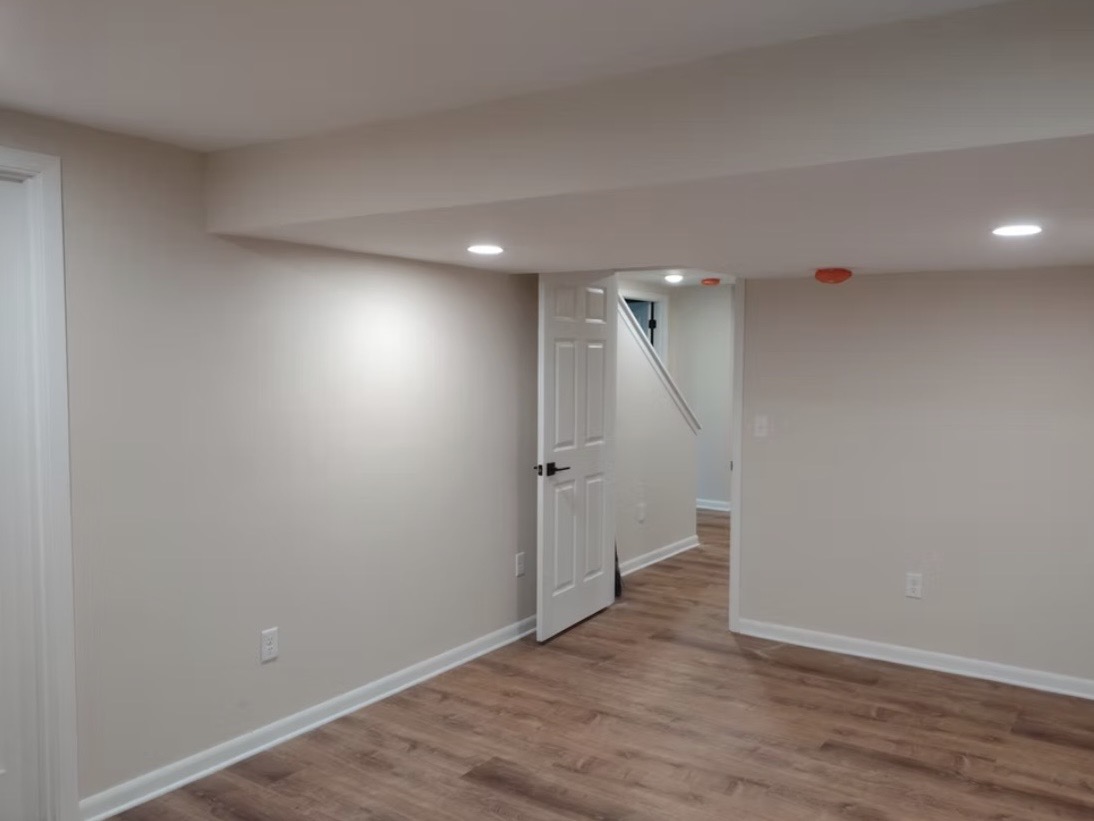
Basement Remodeling
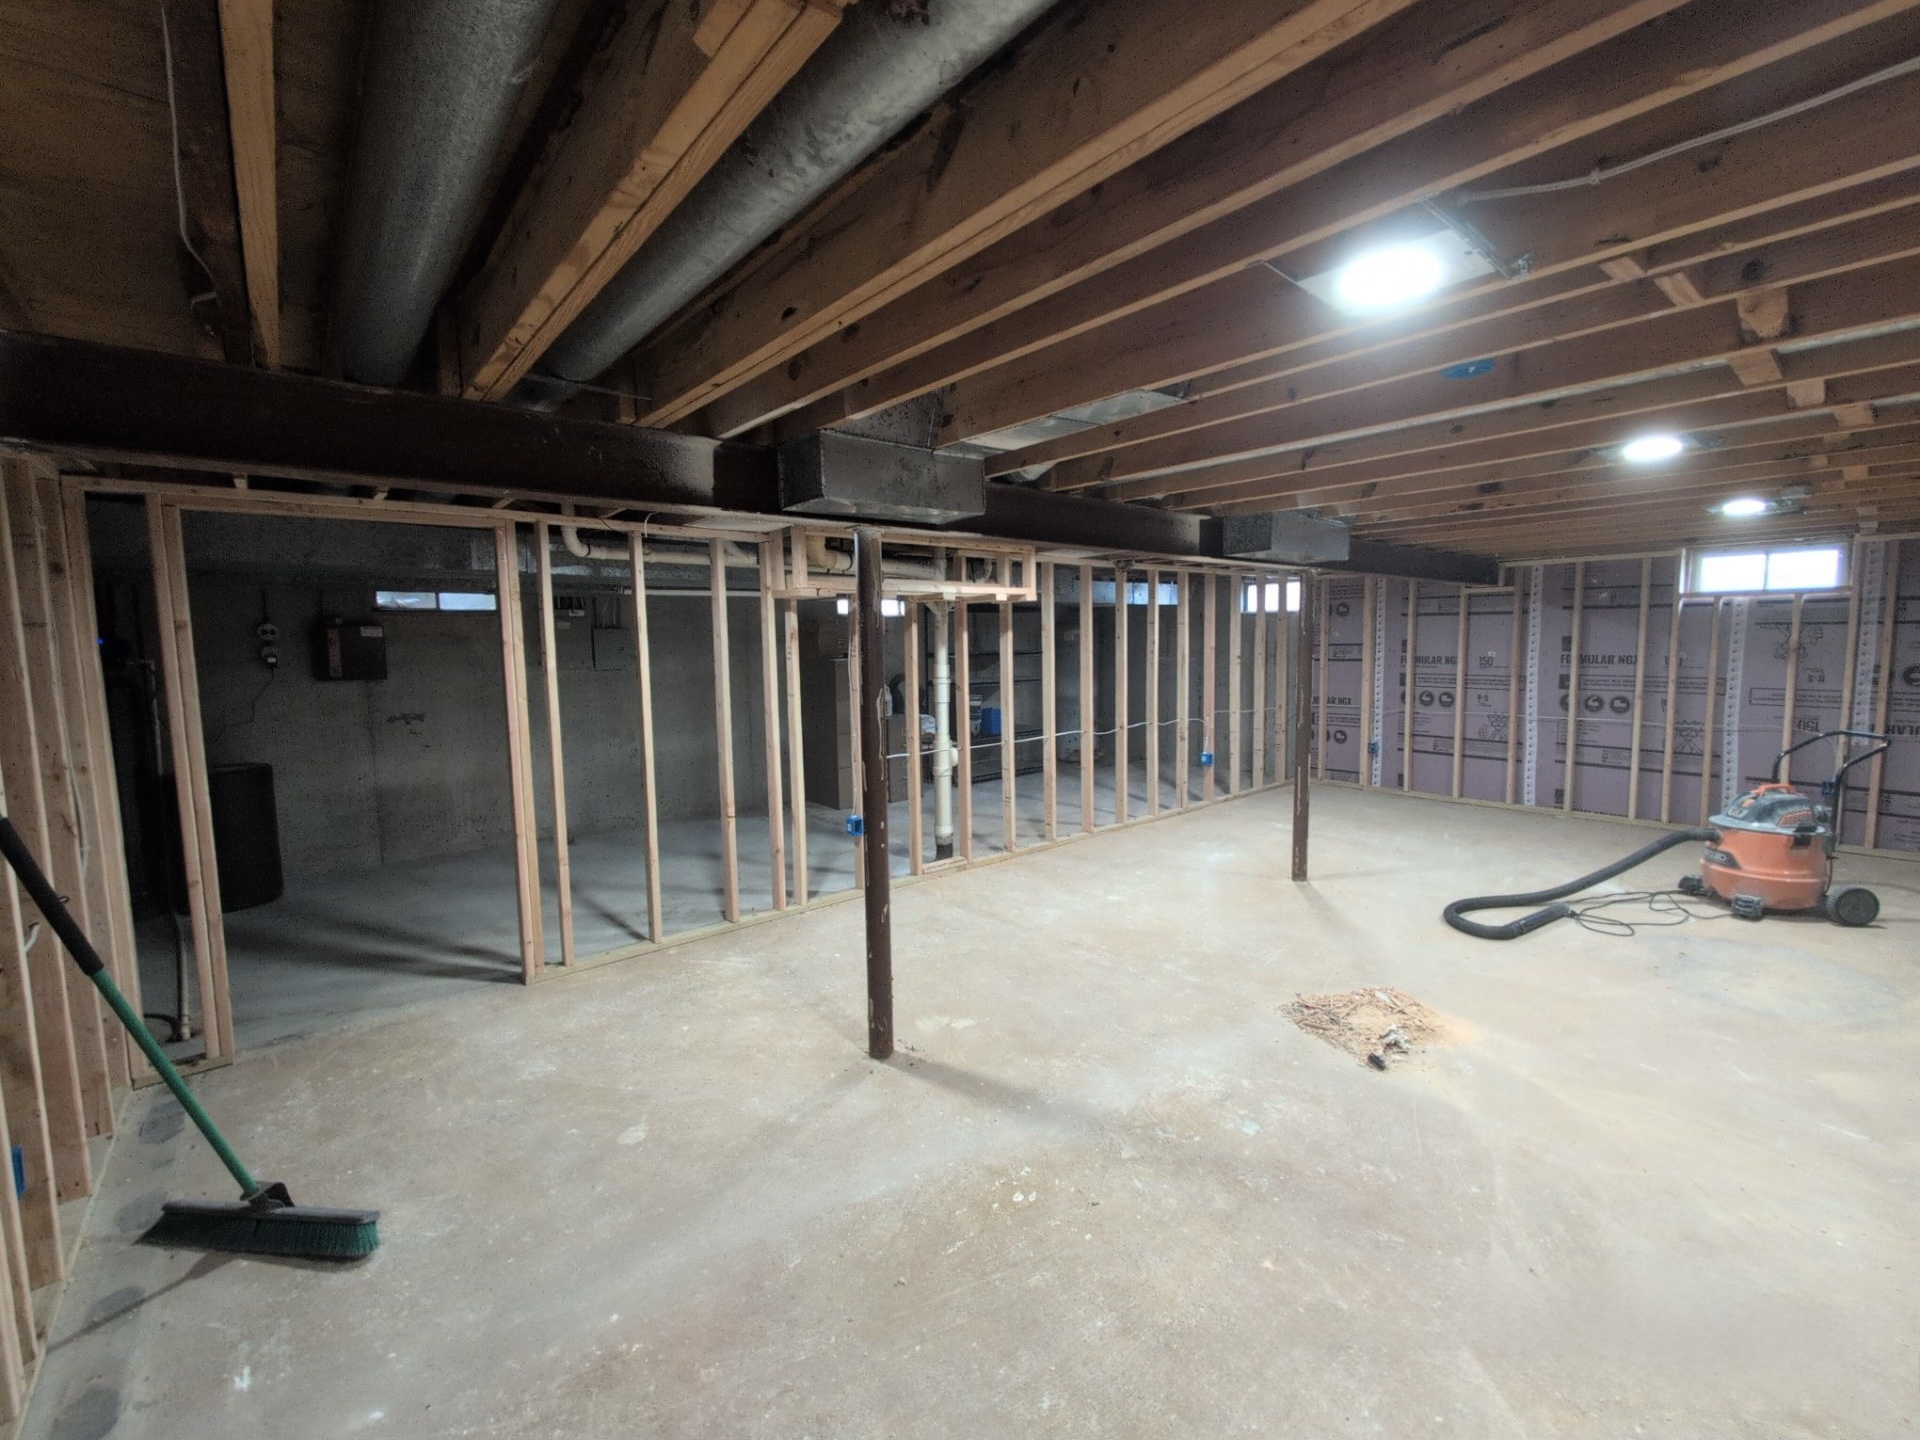
Rough & Finish Carpentry
Tile & Flooring Installation
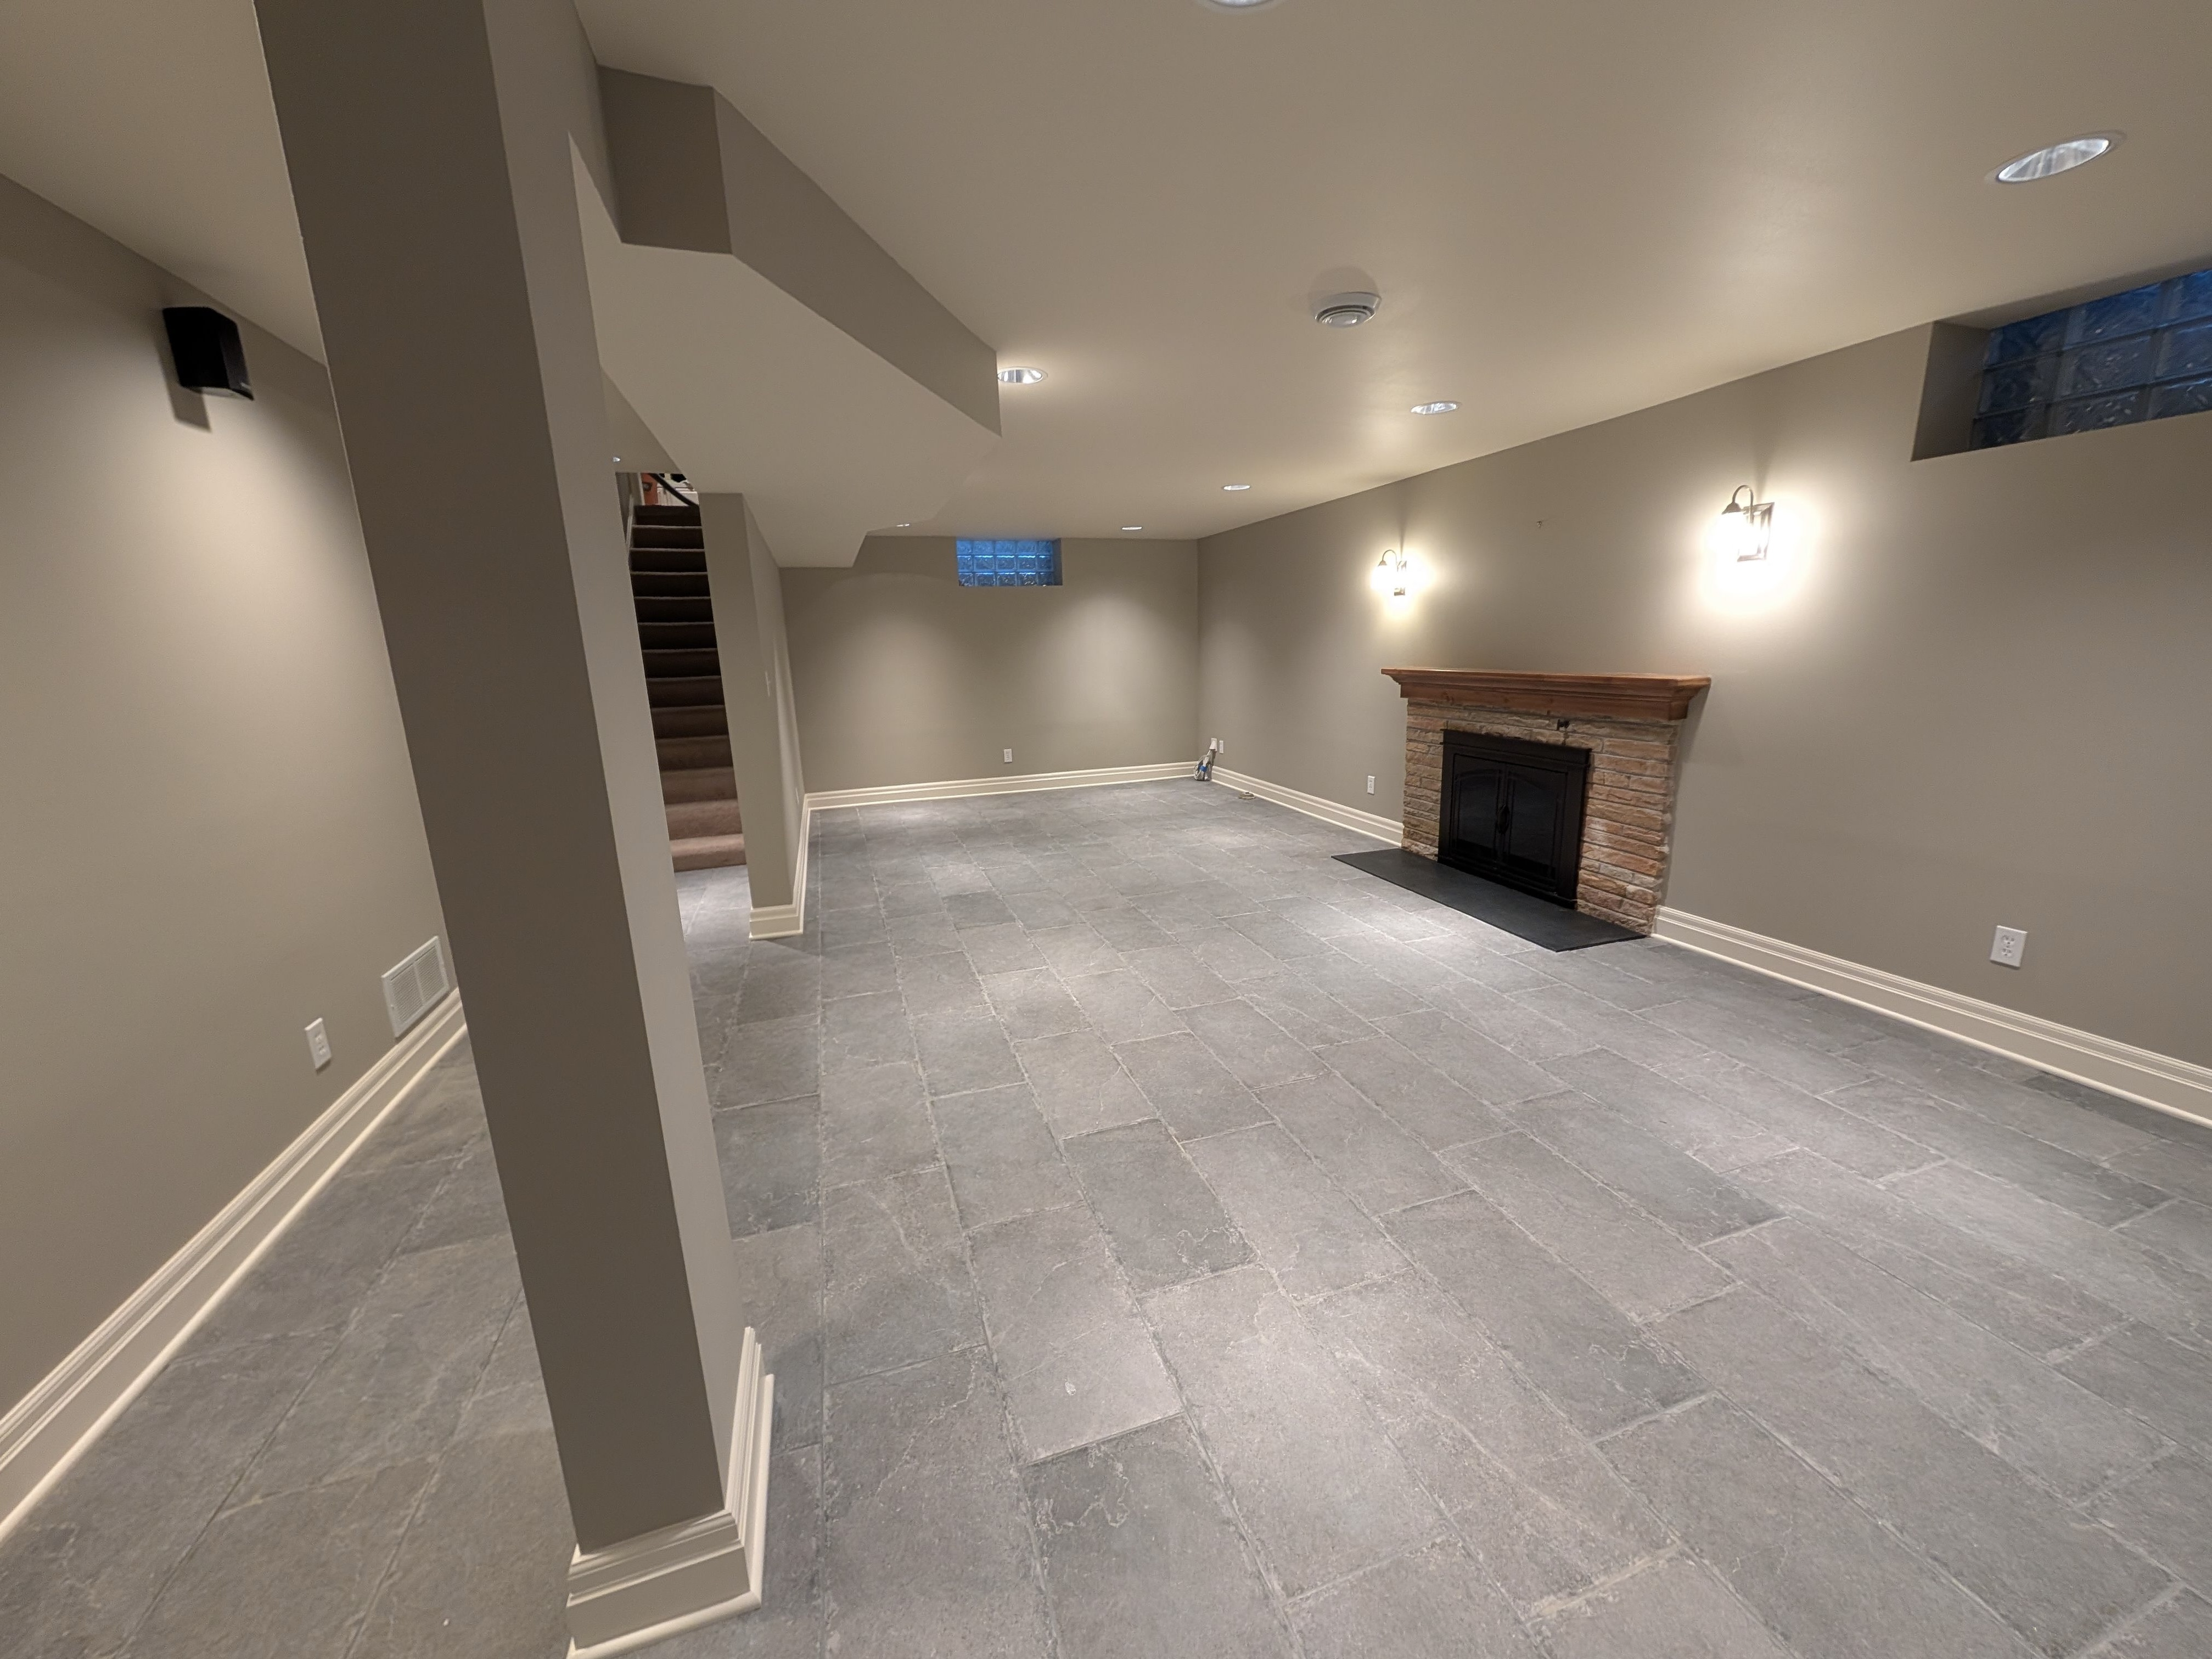
Interior Remodeling Projects
*Also offering reliable handyman services for ongoing home needs
Serving Whitefish Bay and all of Ozaukee County
Get In Touch
869 Cty NN, Cedarburg, WI 53012
© 2026 Agility Handyman Service. All rights reserved. • (262) 235-0639
Site designed by Atri Systems LLC