
Kitchen Remodeling in Shorewood
Quality Craftsmanship for Shorewood Homeowners
Shorewood's kitchens face the same space constraints as the rest of the village's housing. Bungalows, duplexes, and Cape Cod-style homes packed onto smaller lots throughout Shorewood often have compact, original kitchen layouts, sometimes still carrying the same footprint they had when the home was built decades ago, designed around a much shorter list of appliances and a very different sense of what a kitchen needed to do.
Homeowners here chose Shorewood for its walkability and density, close to the lake, close to the village center, and that same density means kitchen remodels need to work within genuinely limited square footage rather than expanding into space that doesn't exist. Getting real function out of a small Shorewood kitchen usually comes down to smarter layout choices, better storage, and finishes that make the room feel intentional rather than cramped.
Agility Handyman Service works with Shorewood homeowners regularly on exactly this kind of project, treating a compact kitchen as its own design challenge rather than a smaller version of a suburban layout.
What We Can Do

Full & Partial Remodels

Backsplash Tiles

Cabinet Installations

Lighting

Custom Flooring

No Cosmetic-Only Flips
Kitchen Remodeling in Shorewood: What to Know
Shorewood's bungalows and duplexes were built during a period of dense, efficient development, and their kitchens are often still working with that original, compact footprint. Getting a good result in a Shorewood kitchen remodel is less about adding space that isn't there and more about using every inch of what exists: smarter appliance and cabinet placement, better storage solutions, and a layout that makes the most of a smaller room without feeling like a compromise.
Because so much of Shorewood's appeal comes from its walkability and density near the lake and village center, homeowners here tend to prioritize smart use of space and quality of finish over sheer square footage. Agility approaches Shorewood kitchen remodels with that same mindset, focusing on layout efficiency and finish quality that make a compact kitchen genuinely work.
Our Kitchen Remodeling Process


Comprehensive Five-Step Process
Consult - We start by understanding your vision, goals, and budget to ensure the project is aligned from day one.
Design - We plan the layout, materials, and finishes to create a bathroom that is both functional and timeless.

Build - Our team executes the remodel with skilled craftsmanship, attention to detail, and minimal disruption.
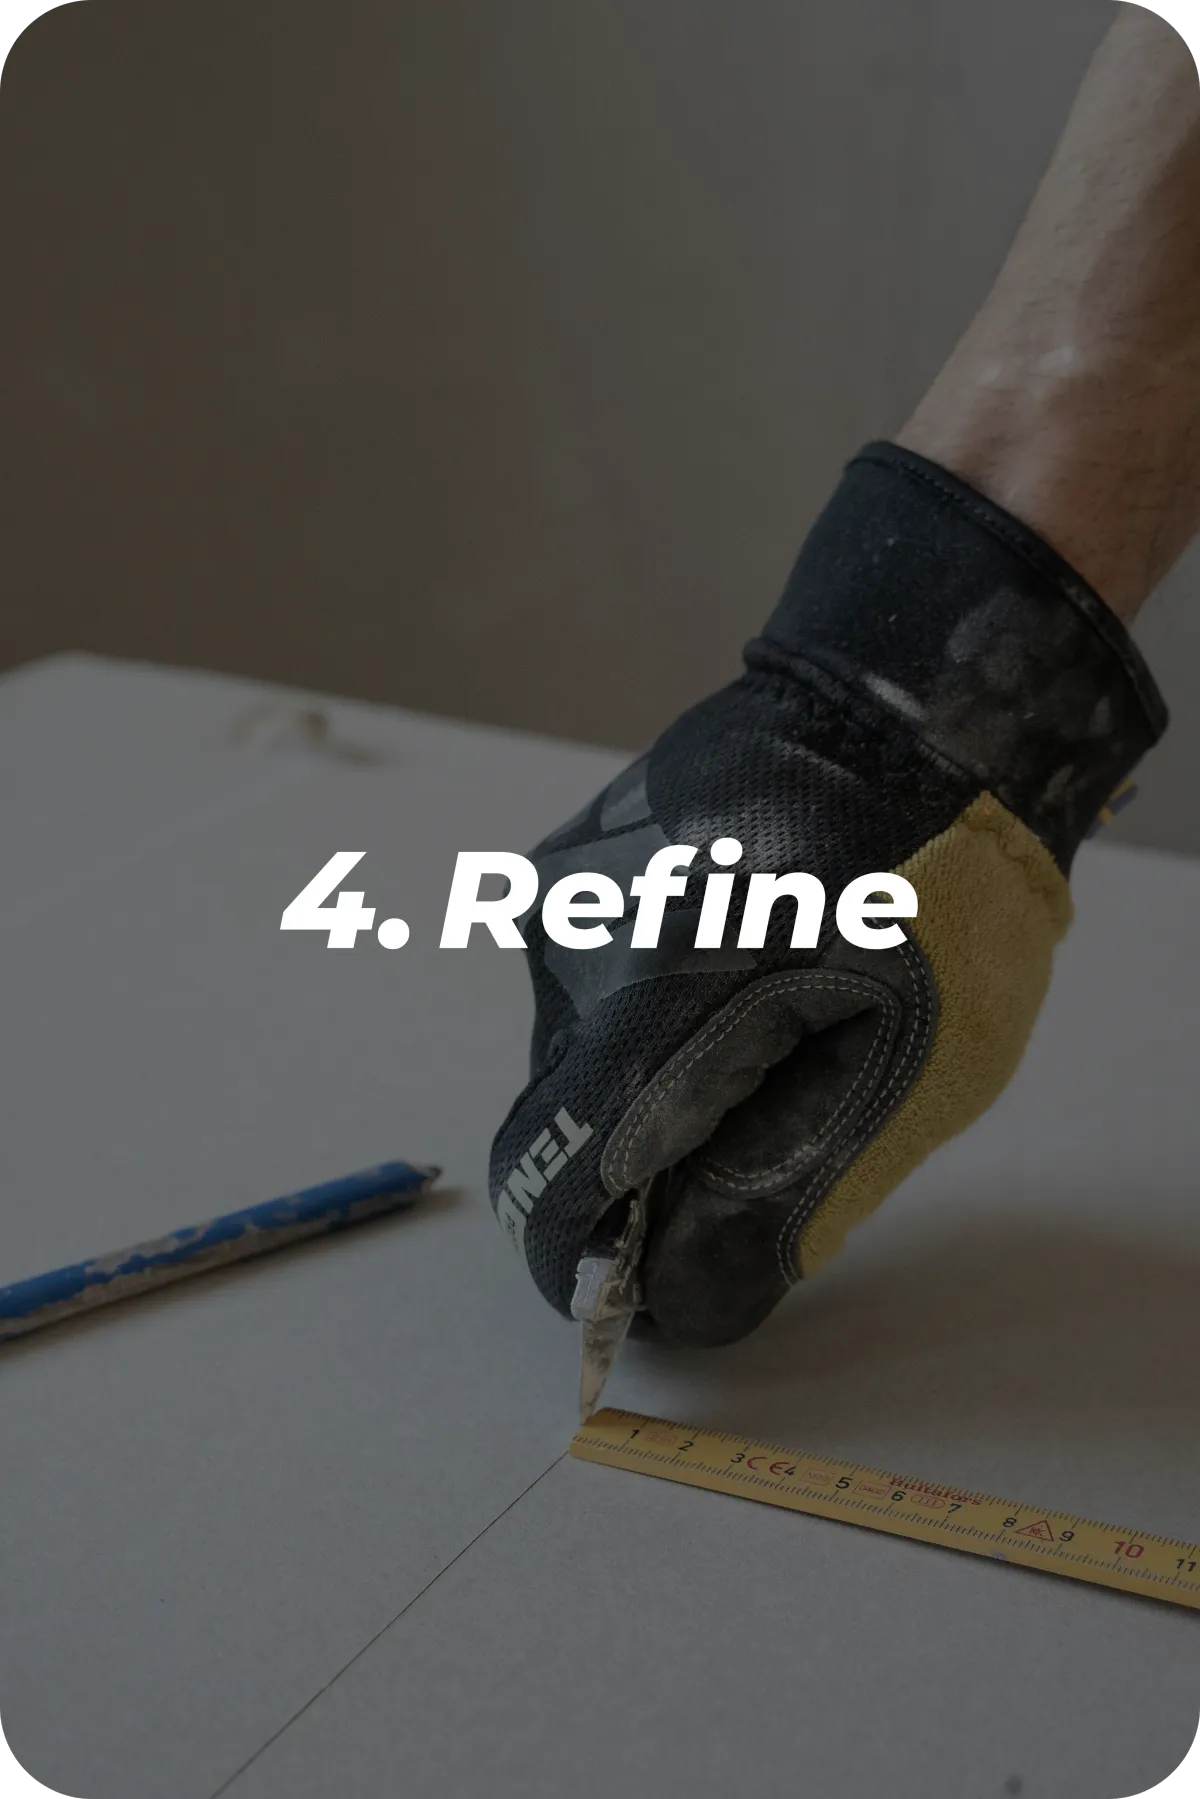
Refine - We fine-tune every element, addressing all details to ensure everything meets our standards and yours.
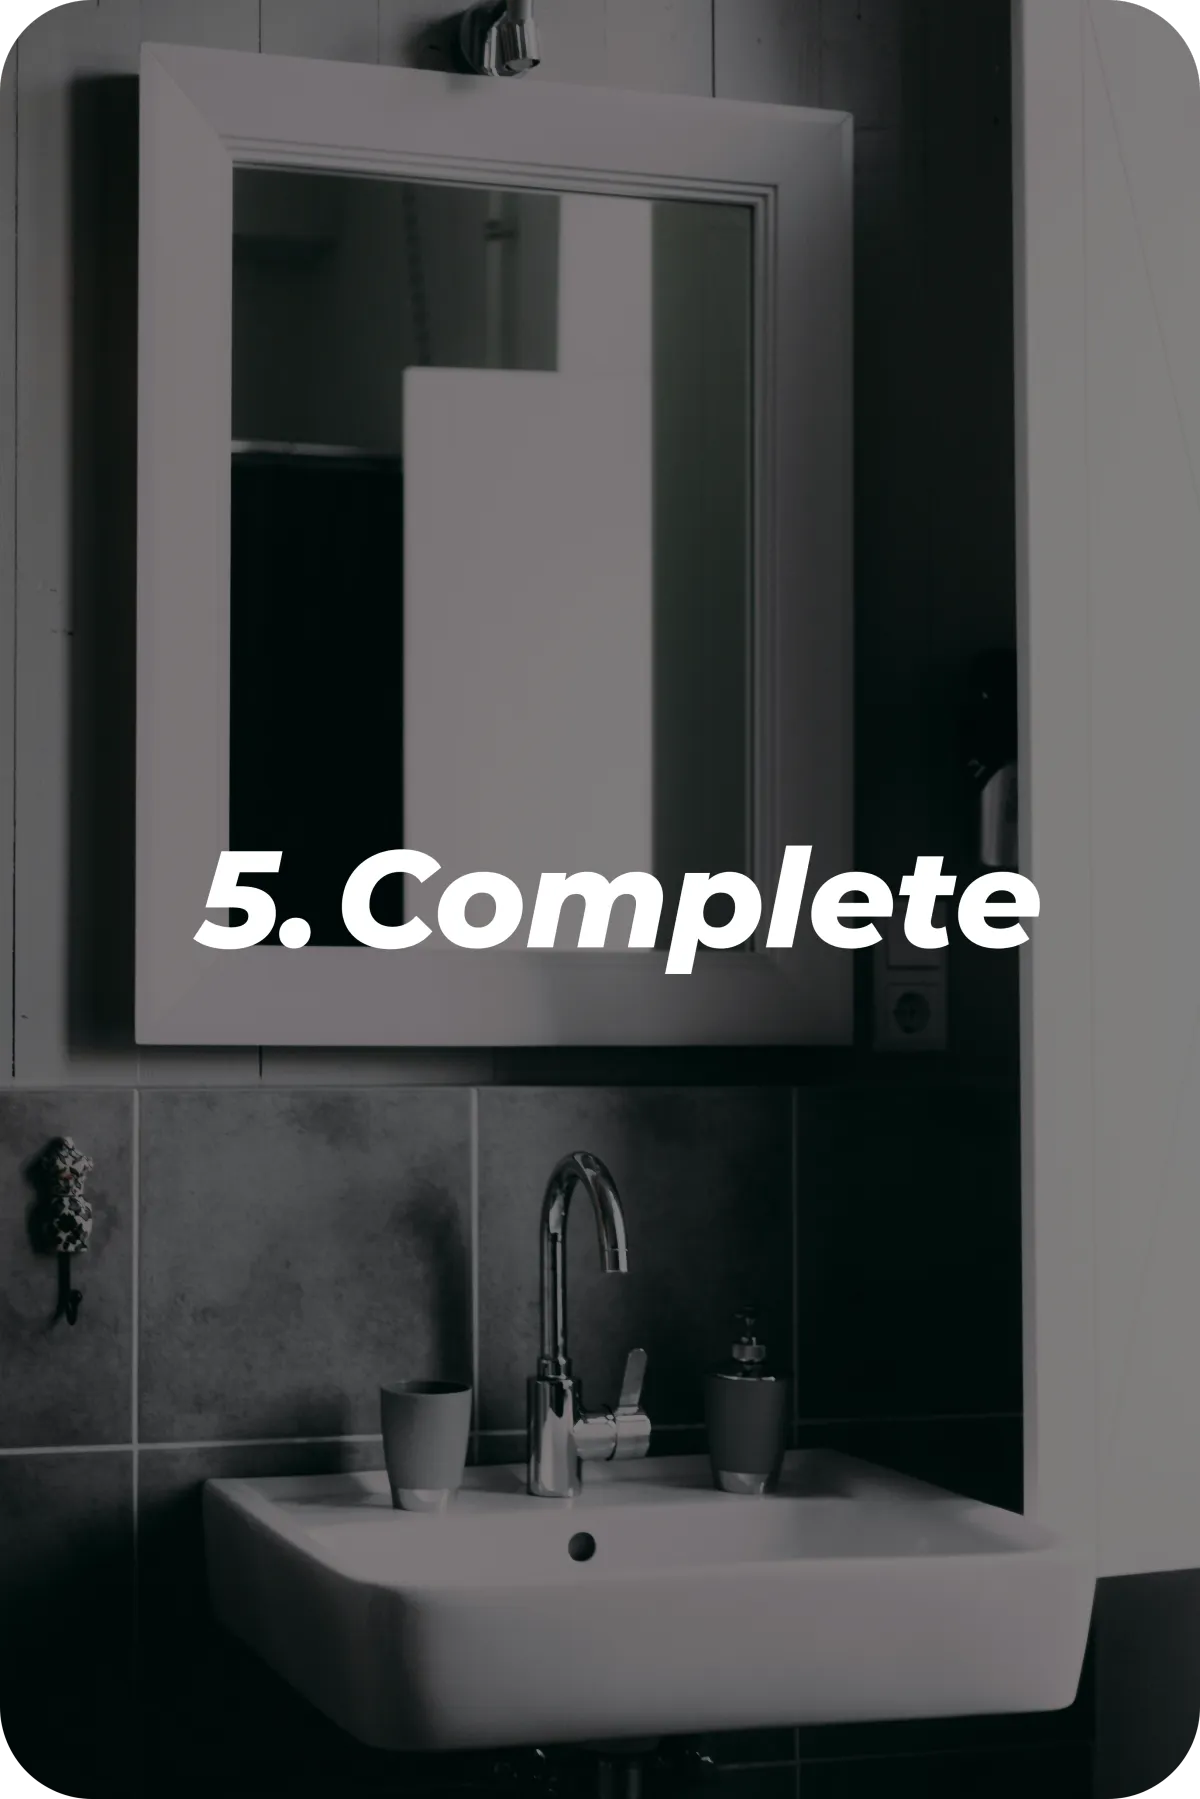
Complete - We deliver a finished space that’s clean, polished, and ready to enjoy with confidence.
Kitchen Remodeling FAQs - Shorewood
My kitchen is really small, original to a Shorewood bungalow or duplex. Can it actually be improved?
Yes, and it's one of the most common projects we take on in Shorewood. A lot of the village's bungalows and duplexes still have their original, compact kitchen layout, and we focus on smarter storage and layout choices to get real function out of the space that's there.
Do you work on kitchens in duplexes, not just single-family homes?
Yes. Shorewood has more duplexes than most cities we serve, and we're experienced working within the space and access constraints that come with multi-unit properties.
How long does a kitchen remodel typically take?
Most kitchen remodels take three to six weeks from demo to final walkthrough, depending on the scope of the project. We'll walk you through the expected timeline before work begins.
What does a kitchen remodel cost?
Cost depends on the scope of the project, the materials you choose, and whether the layout is changing. We'll walk your space, talk through your goals, and give you a clear, honest estimate before any work starts.
Do I need a permit for a kitchen remodel in Shorewood?
Most kitchen remodels that involve plumbing, electrical, or structural changes require a permit from the Village of Shorewood. We handle the permitting process as part of the job, so you don't have to navigate it yourself.
Also Providing Kitchen Remodeling In:
Grafton / Mequon / Port Washington / Thiensville / West Bend / Whitefish Bay / Cedarburg / Fox Point
Other Remodeling Services in Shorewood
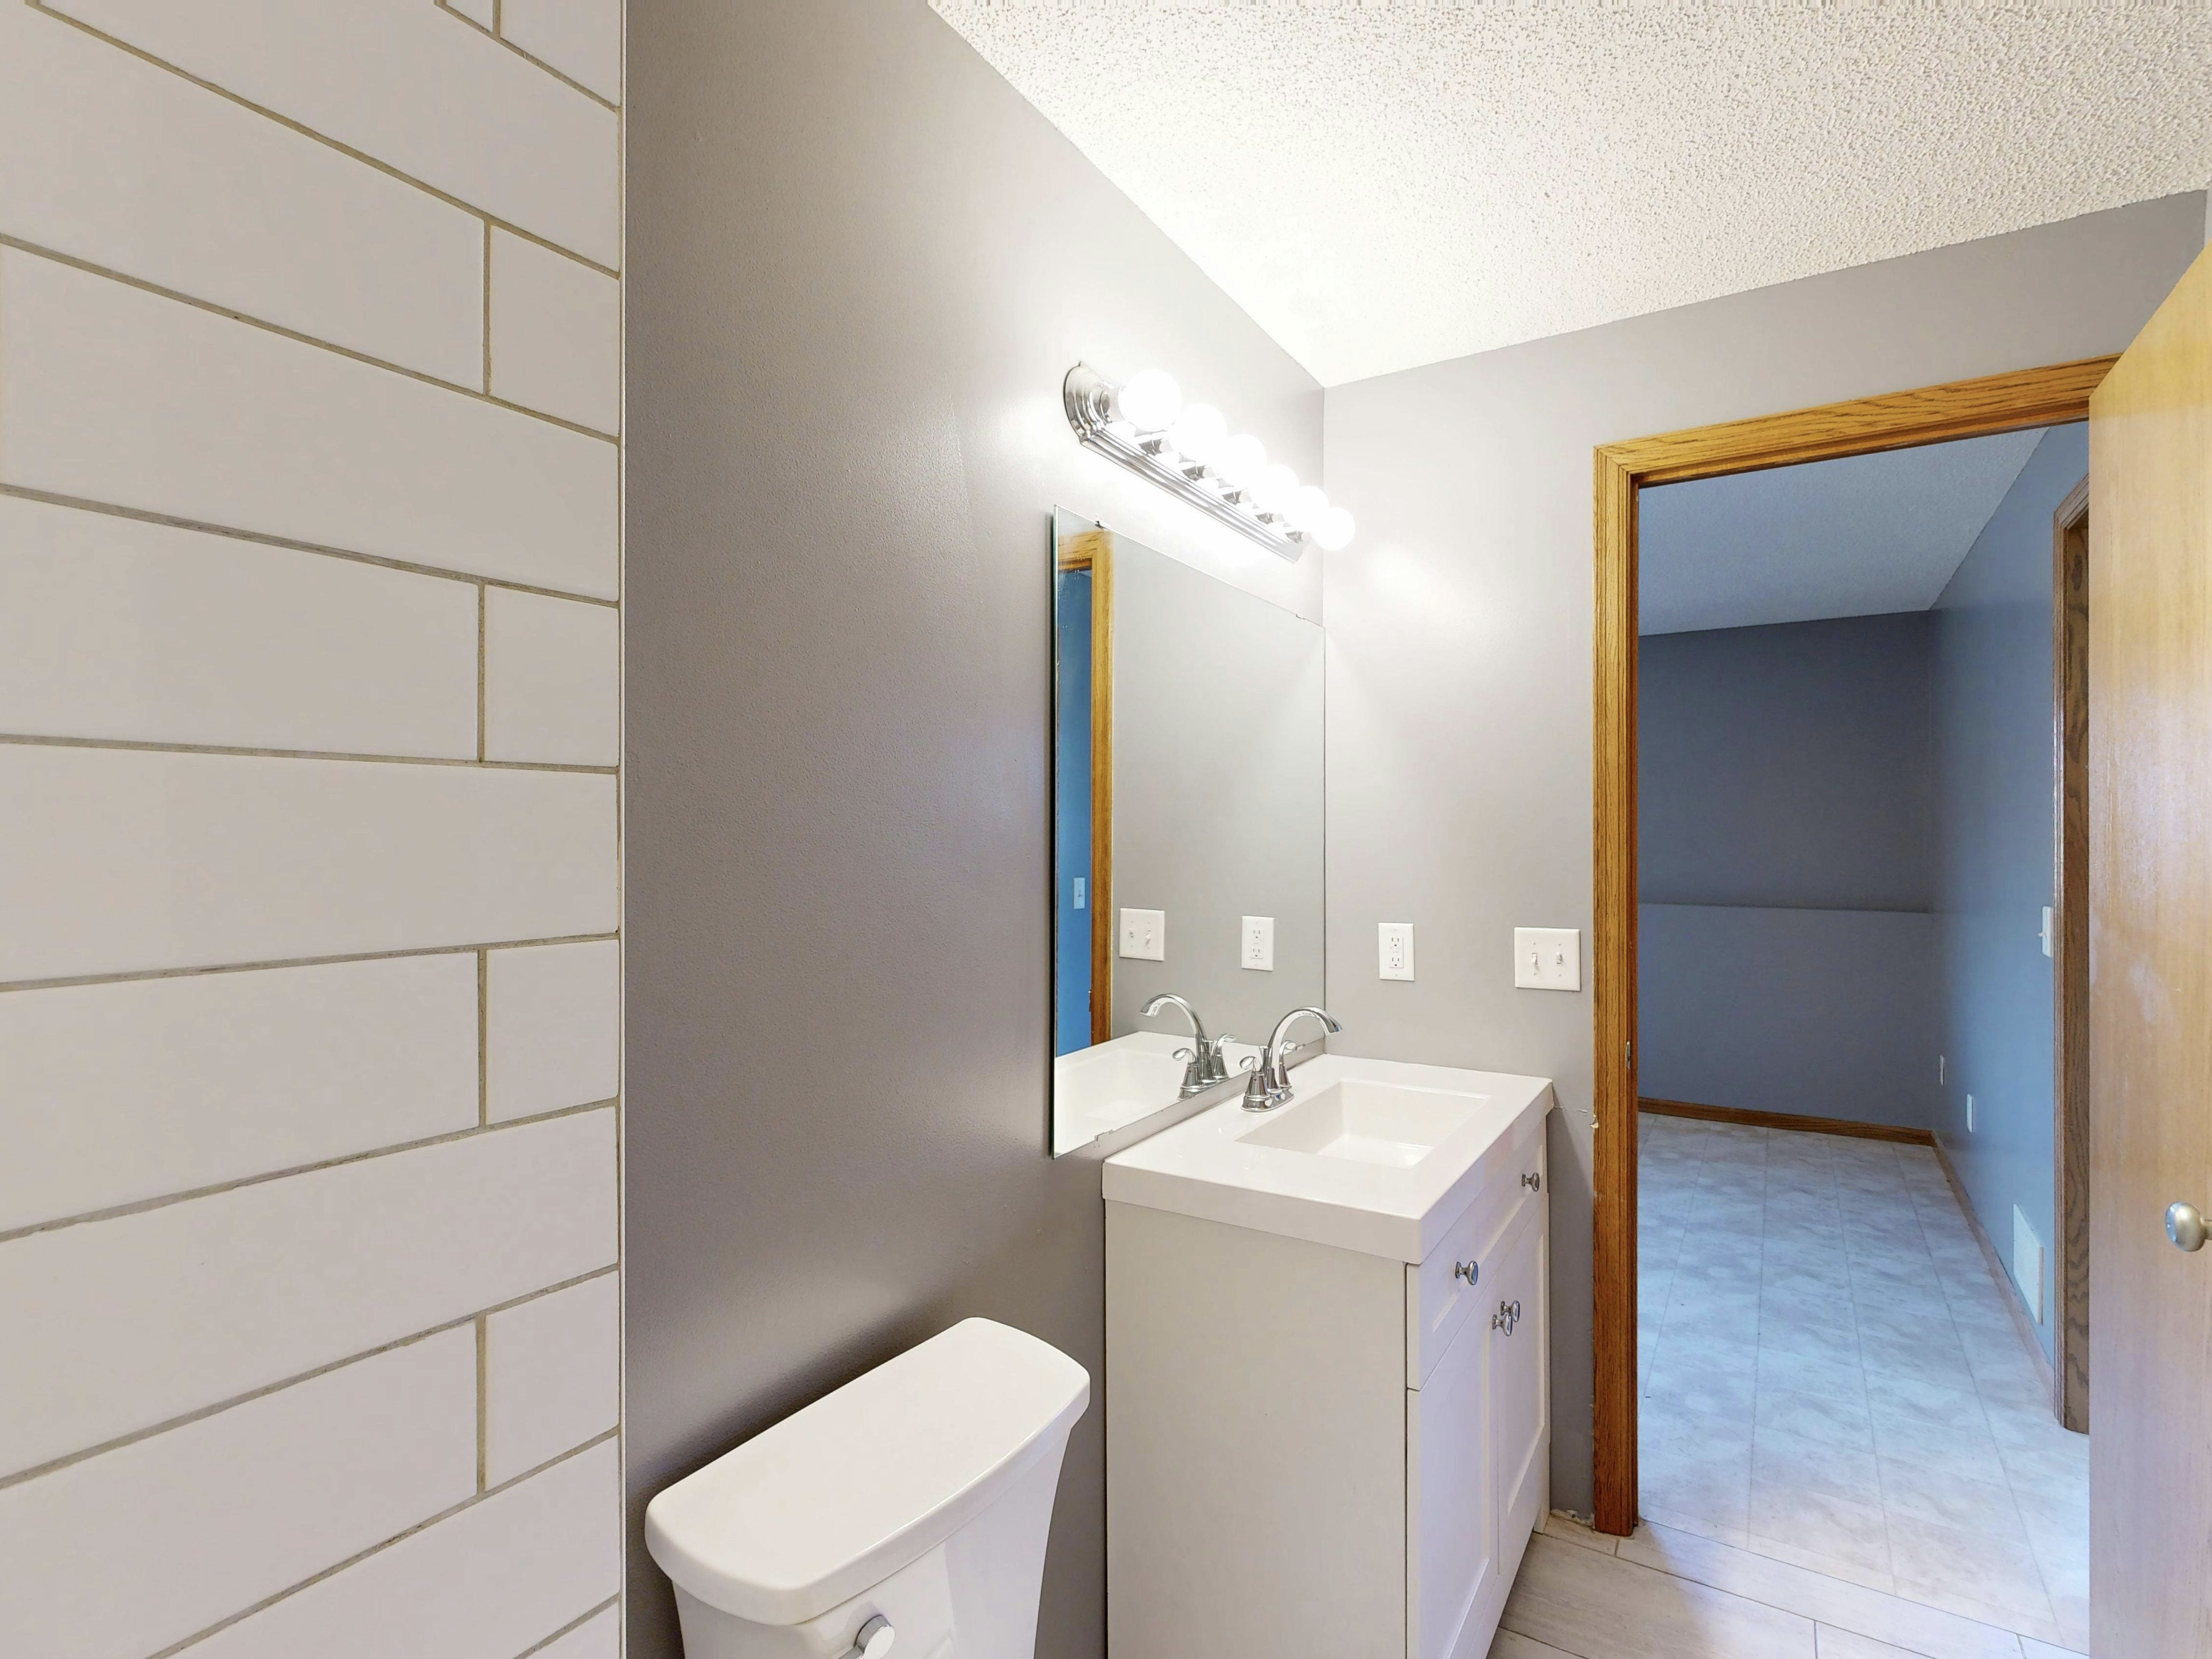
Bathroom Remodeling
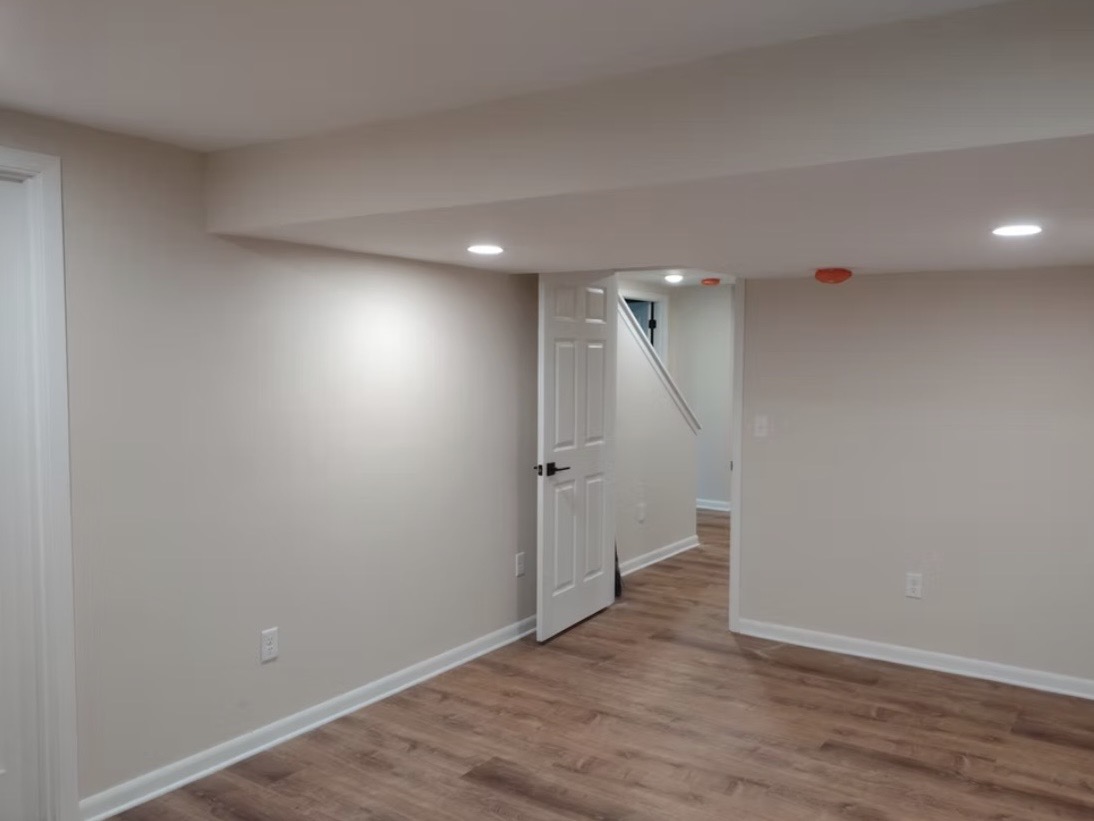
Basement Remodeling
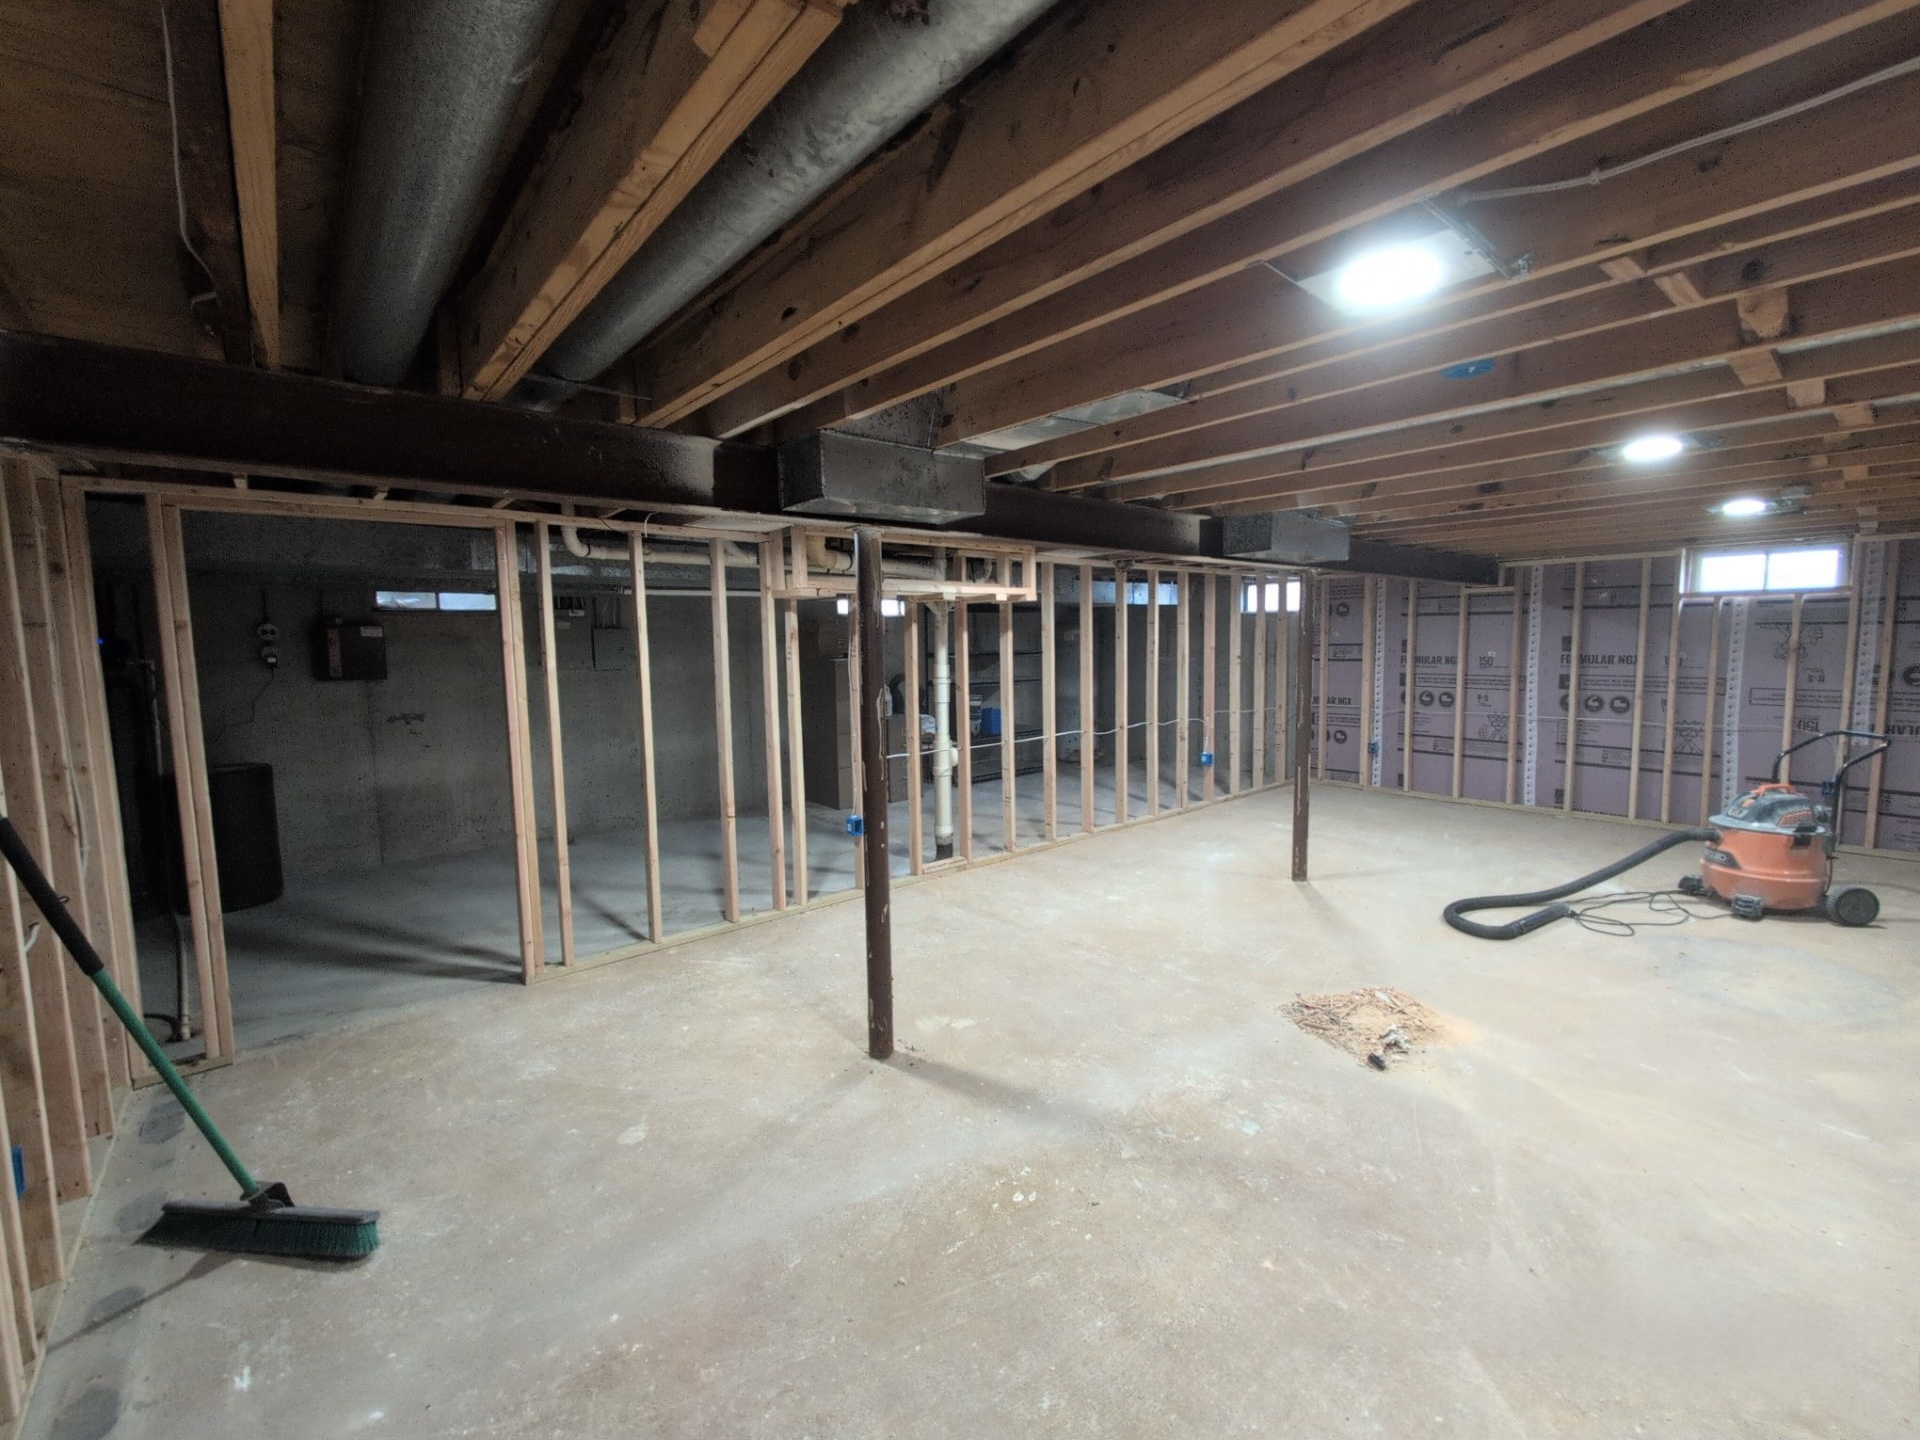
Rough & Finish Carpentry
Tile & Flooring Installation
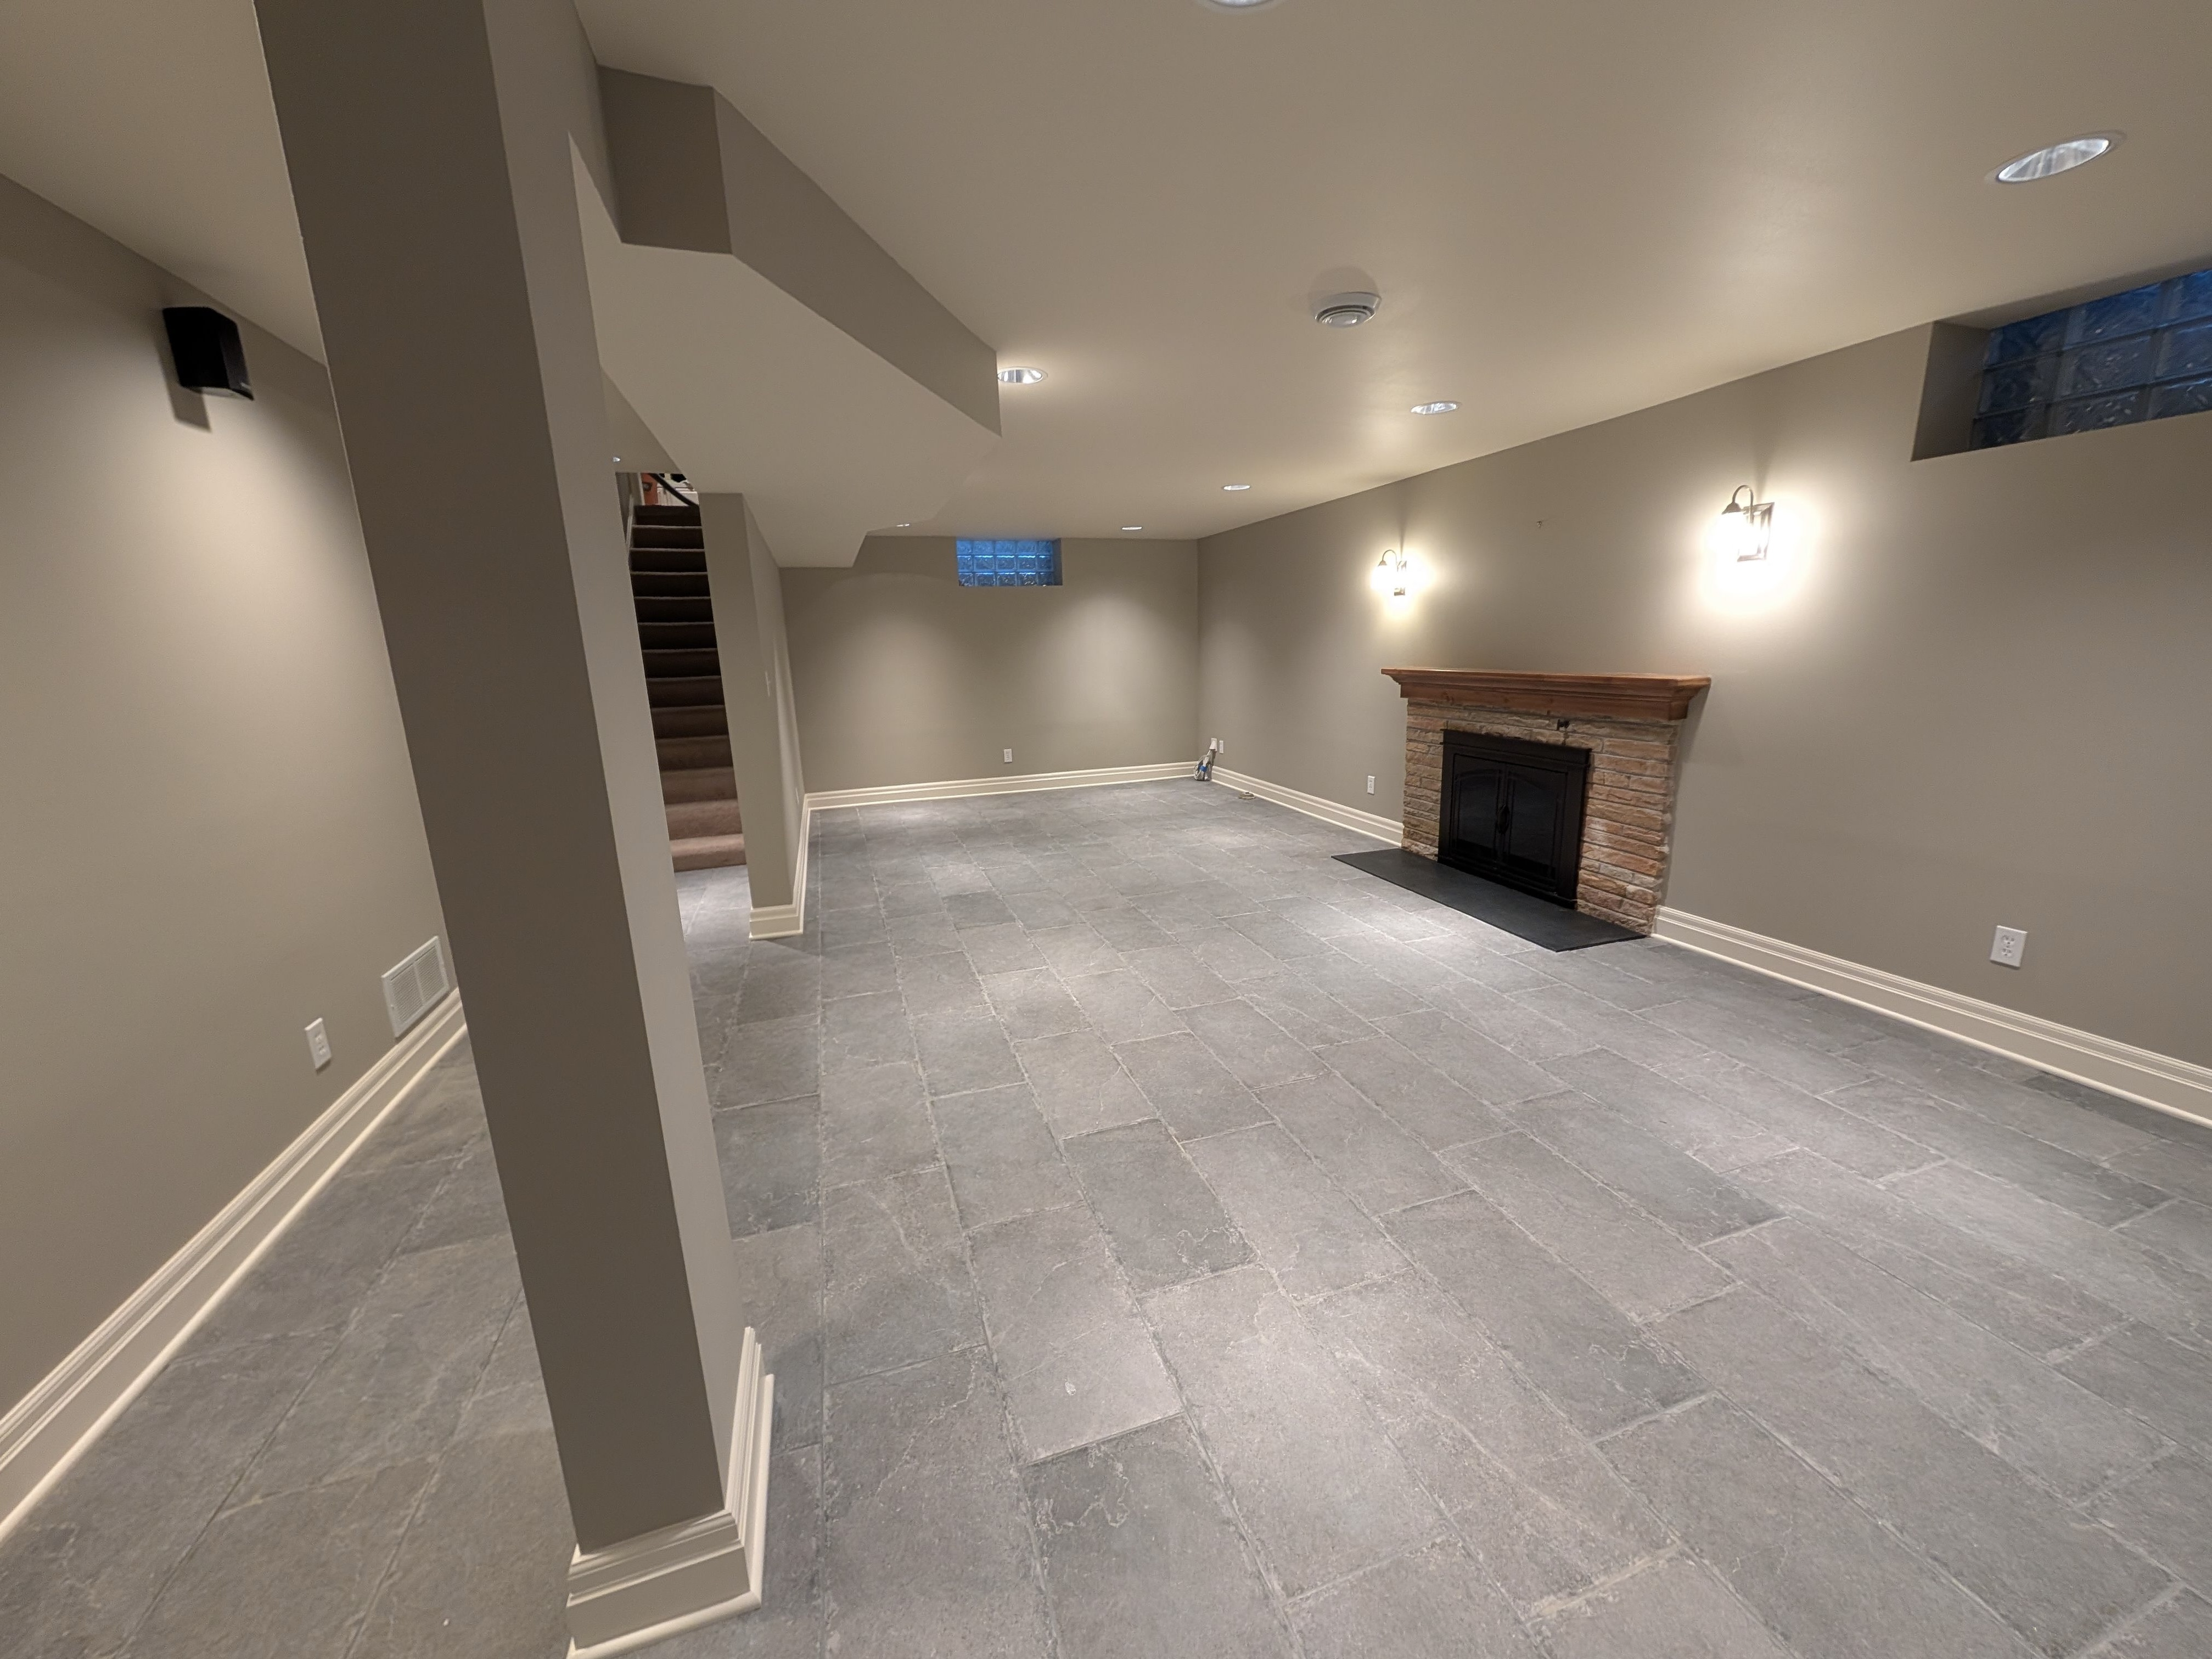
Interior Remodeling Projects
*Also offering reliable handyman services for ongoing home needs
Serving Shorewood and all of Ozaukee County
Get In Touch
869 Cty NN, Cedarburg, WI 53012
© 2026 Agility Handyman Service. All rights reserved. • (262) 235-0639
Site designed by Atri Systems LLC